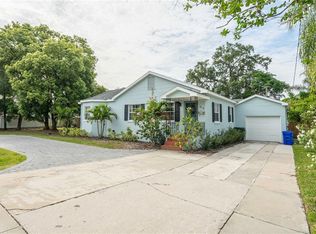
Discover the perfect blend of modern comfort and prime location in this recently updated 3-bedroom, 2-bathroom home, nestled in the heart of Lakeland and just a short stroll from Lake Hollingsworth. This inviting property has been carefully designed to meet the needs of today’s homeowners, offering a stylish living space with an array of impressive features. As you step inside, you are immediately welcomed by a spacious living room bathed in natural light, enhanced by luxury vinyl plank flooring that flows gracefully throughout the home—there’s no carpet to be found here! This flooring not only adds a touch of elegance but also provides ease of maintenance for busy lifestyles. The well-appointed primary bedroom includes convenient access to the second bathroom, which boasts a beautiful tiled shower and a tub combo—perfect for unwinding after a long day. The additional two bedrooms are situated at the end of the hallway, offering privacy and tranquility for family members or guests. Transitioning into the heart of the home, you’ll find an updated kitchen that is a chef's delight. Featuring stainless-steel appliances, stylish backsplash, and brand-new cabinets, this kitchen is both functional and aesthetic—ideal for preparing meals and entertaining. Just off the kitchen, you’ll discover the second bathroom, as well as a formal dining room, creating a perfect flow for hosting dinner parties or family gatherings. Additionally, a versatile flex space awaits, providing endless possibilities—it could be an ideal home office, playroom, or cozy reading nook with lovely views of your backyard. For those in need of extra storage or workspace, a detached 22 x 20 garage offers ample room for your vehicles or could easily be transformed into a workshop, making it perfect for DIY enthusiasts. This delightful home is conveniently located close to shopping, dining, and the renowned Florida Southern College, making it an ideal location for both families and professionals seeking the vibrant Lakeland lifestyle. Don't miss out on this extraordinary opportunity to make this charming house your home. Experience comfort, style, and convenience all in one, and take the first step toward your new Lakeland adventure! New roof to be installed prior to closing.
Sold for $270,000
$270,000
809 E EDGEWOOD DRIVE, LAKELAND, FL 33803
3beds
1,108sqft
Single Family Residence
Built in 1947
10,123 Square Feet Lot
$280,300 Zestimate®
$244/sqft
$1,901 Estimated rent
Home value
$280,300
$266,000 - $294,000
$1,901/mo
Zestimate® history
Owner options
List your home for rent
$1,901/mo
Rent Zestimate®
Find your next renter with Zillow Rental Manager. Plus, with online applications, you can quickly screen prospective tenants – for free.
$1,901/mo
Rent Zestimate®
Refinance and save
$1,827/mo
Est. payment
Refinancing to a lower rate could help reduce your monthly payments and save thousands over the life of the loan.
$1,827/mo
Est. payment
Explore your selling options
Work with a Zillow partner agent
Leverage their expertise and Zillow's premium Showcase listings to get your home seen by more buyers.
Get startedList with your own agent
Get your home in front of millions of buyers by listing it on Zillow.
Learn how to do itSell it yourself
Take full control of how buyers see your home on Zillow by listing For Sale by Owner (FSBO).
List your homeWhat's special
Zillow last checked:
Listing updated:
Listed by:
John Hubbert, Jr 863-243-4024,
BHHS FLORIDA PROPERTIES GROUP 863-701-2350
Bought with:
John Hubbert, Jr, 3456217
BHHS FLORIDA PROPERTIES GROUP
Source: Stellar MLS,MLS#: L4947572 Originating MLS: Lakeland
Originating MLS: Lakeland
Facts & features
Interior
Bedrooms & bathrooms
- Bedrooms: 3
- Bathrooms: 2
- Full bathrooms: 2
Primary bedroom
- Features: Built-in Closet
- Level: First
- Dimensions: 11x14
Bedroom 2
- Features: Built-in Closet
- Level: First
- Dimensions: 10x11
Bedroom 3
- Features: Built-in Closet
- Level: First
- Dimensions: 8x11
Bathroom 1
- Level: First
- Dimensions: 7x9
Bathroom 2
- Level: First
- Dimensions: 4x7
Dining room
- Level: First
- Dimensions: 11x7
Kitchen
- Level: First
- Dimensions: 8x8
Living room
- Level: First
- Dimensions: 17x11
Heating
- Central
Cooling
- Central Air
Appliances
- Included: Dishwasher, Microwave, Range
- Laundry: Inside
Features
- Ceiling Fan(s)
- Flooring: Luxury Vinyl
- Has fireplace: No
Interior area
- Total structure area: 1,354
- Total interior livable area: 1,108 sqft
Property
Parking
- Total spaces: 2
- Parking features: Garage
- Garage spaces: 2
Features
- Levels: One
- Stories: 1
- Patio & porch: Deck
- Exterior features: Other, Storage
Lot
- Size: 10,123 Square Feet
- Dimensions: 75 x 135
Details
- Parcel number: 242831261490009140
- Zoning: RA-3
- Special conditions: None
Construction
Type & style
- Home type: SingleFamily
- Property subtype: Single Family Residence
Materials
- Block
- Foundation: Crawlspace
- Roof: Shingle
Condition
- New construction: No
- Year built: 1947
Utilities & green energy
- Sewer: Public Sewer
- Water: Public
- Utilities for property: BB/HS Internet Available, Cable Available
Community & HOA
Community
- Pet fee: $0 monthly
- Subdivision: CLEVELAND HEIGHTS
HOA
- Has HOA: No
Location
- Region: Lakeland
Financial & listing details
- Price per square foot: $244/sqft
- Tax assessed value: $222,360
- Annual tax amount: $465
- Date on market: 9/12/2024
- Cumulative days on market: 4 days
- Listing terms: Cash,Conventional,FHA,VA Loan
- Ownership: Fee Simple
- Total actual rent: 0
- Road surface type: Paved
Price history
| Date | Event | Price |
|---|---|---|
| 10/28/2024 | Sold | $270,000+0%$244/sqft |
Source:  Stellar MLS #L4947572 Report a problem Stellar MLS #L4947572 Report a problem | ||
| 9/16/2024 | Pending sale | $269,900$244/sqft |
Source: Stellar MLS #L4947572 Report a problem | ||
| 9/13/2024 | Listed for sale | $269,900+99.9%$244/sqft |
Source: Stellar MLS #L4947572 Report a problem | ||
| 3/30/2023 | Sold | $135,000$122/sqft |
Source: Public Record Report a problem | ||
Public tax history
| Year | Property taxes | Tax assessment |
|---|---|---|
| 2025 | $3,232 -4.2% | $222,360 +18.9% |
| 2024 | $3,375 +625.2% | $186,946 +261% |
| 2023 | $465 +1% | $51,782 +3% |
| 2022 | $461 +2.3% | $50,274 +3% |
| 2021 | $450 +2.1% | $48,810 +1.4% |
| 2020 | $441 +2.6% | $48,136 +2.3% |
| 2019 | $430 | $47,054 +1.9% |
| 2018 | $430 +3.2% | $46,177 +2.1% |
| 2017 | $417 +8.1% | $45,227 +2.1% |
| 2016 | $385 -0.2% | $44,297 +0.7% |
| 2015 | $386 +10.1% | $43,989 +0.8% |
| 2014 | $351 -2.3% | $43,640 +1.5% |
| 2013 | $359 -31.7% | $42,995 -18.7% |
| 2012 | $526 -0.4% | $52,878 -3.8% |
| 2011 | $528 -0.8% | $54,942 +1.5% |
| 2010 | $532 +0.9% | $54,130 +2.7% |
| 2009 | $527 +6.6% | $52,707 +0.1% |
| 2008 | $495 | $52,654 |
| 2007 | -- | -- |
| 2006 | $520 | -- |
| 2005 | -- | -- |
| 2004 | $455 -1% | -- |
| 2003 | $460 +13% | $47,240 +5.4% |
| 2002 | $407 +3.7% | $44,817 +1.6% |
| 2001 | $393 | $44,111 |
Find assessor info on the county website
Neighborhood: Edgewood
Nearby homes
- $228,1003 bd1 ba1.3k sqft803 E Edgewood Dr, Lakeland, FL 33803Off Market
- $320,0003 bd1 ba1.3k sqft815 E Edgewood Dr, Lakeland, FL 33803Sold
- $256,3002 bd1 ba966 sqft806 Woodward St, Lakeland, FL 33803Off Market

- $246,8002 bd1 ba1.2k sqft812 Woodward St, Lakeland, FL 33803Off Market

- $487,6001 bd1 ba-- sqft801 E Edgewood Dr, Lakeland, FL 33803Off Market
- $--1 bd1 ba350 sqft801 E Edgewood Dr #1, Lakeland, FL 33803Off Market
- $429,0004 bd3 ba2.1k sqft740 Woodward St, Lakeland, FL 33803Off Market
- $222,0003 bd2 ba1.4k sqft2814 Coventry Ave, Lakeland, FL 33803Sold
Nearby schools
GreatSchools rating
- 9/10Cleveland Court Elementary SchoolGrades: K-5Distance: 0.4 mi
- 4/10Southwest Middle SchoolGrades: 6-8Distance: 1 mi
- 5/10Lakeland Senior High SchoolGrades: 9-12Distance: 1.7 mi
Get a cash offer in 3 minutes
Find out how much your home could sell for in as little as 3 minutes with a no-obligation cash offer.
Estimated market value
$280,300
Get a cash offer in 3 minutes
Find out how much your home could sell for in as little as 3 minutes with a no-obligation cash offer.
Estimated market value
$280,300
- Florida
- Polk County
- Lakeland
- 33803
- Edgewood
- 809 E EDGEWOOD DRIVE
Nearby cities
Nearby neighborhoods
Nearby zip codes
Other Lakeland Topics
