Pristine, gorgeous Fredericksburg property. 1 mile to downtown, shopping, restaurants, museums, wineries, breweries, distilleries, parks, hiking, biking, and much more. Short term rental DREAM! 1614 square ft, 3-2, FULLY renovated, sits on .380 acre and comes TOTALLY FURNISHED with high quality furnishings throughout. If you want a short term rental property ready to go, this is your property! Furniture and bedding from West Elm and Pottery Barn, fully equipped kitchen, 3 flat-screen Smart cable TVs, spacious backyard, fire pit, party barn, ping pong table, corn hole set, outdoor furniture, private hot tub, and more. Home sleeps 7 comfortably and has 4 entrances. Property is zoned R2 and allows for building of an additional structure. If you are looking for a short term rental property ready to go, this is your property! Or would be awesome for a vacation house!
For sale
Price cut: $20K (6/19)
$755,000
809 E Highway St, Fredericksburg, TX 78624
3beds
1,614sqft
Single Family Residence
Built in 1950
0.38 Acres Lot
$729,700 Zestimate®
$468/sqft
$-- HOA
What's special
Party barnSpacious backyardPing pong tablePrivate hot tubOutdoor furnitureFully renovatedFully equipped kitchen
- 183 days
- 53
- 1
Zillow last checked:
Listing updated:
Listed by:
Ginger Varga 0617660 214-823-7783,
Texas Urban Living Realty 214-823-7783
Source: NTREIS,MLS#: 21197011
Facts & features
Interior
Bedrooms & bathrooms
- Bedrooms: 3
- Bathrooms: 2
- Full bathrooms: 2
Primary bedroom
- Level: First
- Dimensions: 1 x 1
Bedroom
- Level: First
- Dimensions: 1 x 1
Bedroom
- Features: Walk-In Closet(s)
- Level: First
- Dimensions: 1 x 1
Dining room
- Level: First
- Dimensions: 1 x 1
Other
- Level: First
- Dimensions: 1 x 1
Other
- Level: First
- Dimensions: 1 x 1
Game room
- Level: First
- Dimensions: 1 x 1
Kitchen
- Features: Breakfast Bar, Built-in Features, Granite Counters
- Level: First
- Dimensions: 1 x 1
Living room
- Level: First
- Dimensions: 1 x 1
Utility room
- Features: Built-in Features, Utility Room
- Level: First
- Dimensions: 1 x 1
Heating
- Central
Cooling
- Central Air, Ceiling Fan(s)
Appliances
- Included: Dishwasher, Electric Cooktop, Disposal, Microwave, Refrigerator
Features
- Built-in Features, Decorative/Designer Lighting Fixtures, Granite Counters, High Speed Internet, Open Floorplan
- Flooring: Tile, Wood
- Has basement: No
- Has fireplace: No
Interior area
- Total interior livable area: 1,614 sqft
Video & virtual tour
Property
Parking
- Parking features: Additional Parking, Off Street, Oversized
Features
- Levels: One
- Stories: 1
- Exterior features: Gas Grill, Lighting, Outdoor Grill, Outdoor Living Area, Other, Fire Pit
- Pool features: None
- Fencing: Partial,Vinyl
Lot
- Size: 0.38 Acres
- Features: Back Yard, Lawn, Landscaped, Few Trees
Details
- Additional structures: Barn(s), Stable(s)
- Parcel number: 57361
- Other equipment: Other
Construction
Type & style
- Home type: SingleFamily
- Architectural style: Detached
- Property subtype: Single Family Residence
- Attached to another structure: Yes
Materials
- Wood Siding
- Foundation: Slab
- Roof: Metal
Condition
- Year built: 1950
Utilities & green energy
- Sewer: Public Sewer
- Water: Public
- Utilities for property: Electricity Available, Sewer Available, Water Available
Community & HOA
Community
- Features: Curbs, Sidewalks
- Security: Smoke Detector(s)
- Subdivision: Dechert
HOA
- Has HOA: No
Location
- Region: Fredericksburg
Financial & listing details
- Price per square foot: $468/sqft
- Tax assessed value: $761,860
- Annual tax amount: $9,707
- Date on market: 3/3/2026
- Cumulative days on market: 184 days
- Listing terms: Cash,Conventional,1031 Exchange,FHA,VA Loan
- Exclusions: Everything currently on property is included in the sale! HVAC was replaced in 2/2024
- Road surface type: Gravel
Estimated market value
$729,700
$693,000 - $766,000
$2,403/mo
Price history
| Date | Event | Price |
|---|---|---|
| 6/19/2026 | Price change | $755,000-2.6%$468/sqft |
Source: NTREIS #21197011 Report a problem | ||
| 3/3/2026 | Listed for sale | $775,000$480/sqft |
Source: NTREIS #21197011 Report a problem | ||
| 2/1/2026 | Listing removed | $775,000$480/sqft |
Source: NTREIS #21060931 Report a problem | ||
| 9/16/2025 | Listed for sale | $775,000-1.3%$480/sqft |
Source: NTREIS #21060931 Report a problem | ||
| 7/1/2025 | Listing removed | $785,000$486/sqft |
Source:  LERA MLS #1777503 Report a problem LERA MLS #1777503 Report a problem | ||
| 6/16/2025 | Price change | $785,0000%$486/sqft |
Source: LERA MLS #1777503 Report a problem | ||
| 5/30/2025 | Price change | $785,001+0%$486/sqft |
Source: LERA MLS #1777503 Report a problem | ||
| 5/13/2025 | Price change | $785,0000%$486/sqft |
Source: LERA MLS #1777503 Report a problem | ||
| 4/13/2025 | Price change | $785,001+0%$486/sqft |
Source: LERA MLS #1777503 Report a problem | ||
| 3/24/2025 | Price change | $785,000-0.1%$486/sqft |
Source: LERA MLS #1777503 Report a problem | ||
| 2/17/2025 | Price change | $786,000+0.1%$487/sqft |
Source: LERA MLS #1777503 Report a problem | ||
| 2/7/2025 | Price change | $785,0000%$486/sqft |
Source: LERA MLS #1777503 Report a problem | ||
| 1/27/2025 | Price change | $785,001+0%$486/sqft |
Source: LERA MLS #1777503 Report a problem | ||
| 1/14/2025 | Price change | $785,0000%$486/sqft |
Source: LERA MLS #1777503 Report a problem | ||
| 1/3/2025 | Price change | $785,001+0%$486/sqft |
Source: LERA MLS #1777503 Report a problem | ||
| 12/9/2024 | Price change | $785,0000%$486/sqft |
Source: LERA MLS #1777503 Report a problem | ||
| 11/23/2024 | Price change | $785,001+0%$486/sqft |
Source: LERA MLS #1777503 Report a problem | ||
| 11/12/2024 | Price change | $785,0000%$486/sqft |
Source: LERA MLS #1777503 Report a problem | ||
| 10/31/2024 | Price change | $785,001+0%$486/sqft |
Source: LERA MLS #1777503 Report a problem | ||
| 10/9/2024 | Price change | $785,0000%$486/sqft |
Source: LERA MLS #1777503 Report a problem | ||
| 9/25/2024 | Price change | $785,001+0%$486/sqft |
Source: LERA MLS #1777503 Report a problem | ||
| 9/4/2024 | Price change | $785,000+0%$486/sqft |
Source: LERA MLS #1777503 Report a problem | ||
| 8/13/2024 | Price change | $784,9990%$486/sqft |
Source: LERA MLS #1777503 Report a problem | ||
| 7/17/2024 | Price change | $785,000-0.1%$486/sqft |
Source: LERA MLS #1777503 Report a problem | ||
| 7/6/2024 | Listed for sale | $786,000$487/sqft |
Source: LERA MLS #1777503 Report a problem | ||
| 7/21/2017 | Sold | -- |
Source: Agent Provided Report a problem | ||
| 3/3/2016 | Sold | -- |
Source: Agent Provided Report a problem | ||
Public tax history
| Year | Property taxes | Tax assessment |
|---|---|---|
| 2025 | $9,707 +2.4% | $761,860 +0.7% |
| 2024 | $9,476 +1.5% | $756,930 -0.6% |
| 2023 | $9,333 -12% | $761,860 +7.3% |
| 2022 | $10,611 +48.2% | $710,010 +52.5% |
| 2021 | $7,161 | $465,730 +22.5% |
| 2020 | -- | $380,090 +8.5% |
| 2018 | $6,203 | $350,340 +0.5% |
| 2017 | -- | $348,680 +49.8% |
| 2016 | -- | $232,830 +6.3% |
| 2015 | -- | $218,970 +7% |
| 2014 | -- | $204,620 -0.8% |
| 2012 | -- | $206,180 |
| 2011 | -- | $206,180 -3.8% |
| 2010 | -- | $214,250 -6.5% |
| 2009 | -- | $229,210 |
| 2008 | -- | $229,210 +15.3% |
| 2007 | -- | $198,730 |
Find assessor info on the county website
Monthly payment
Est. payment
Payment breakdown
Explore the cost of this home by adjusting the details. Changes won't be saved.Climate risks
Neighborhood: 78624
Nearby schools
Schools provided by the listing agent
- Elementary: Fredericks
- Middle: Fredericks
- High: Fredericks
- District: Fredericksburg ISD
Source: NTREIS. This data may not be complete. We recommend contacting the local school district to confirm school assignments for this home.

Similar homes
- $750,0003 bd2 ba1.5k sqft903 Franklin St, Fredericksburg, TX 78624For Sale
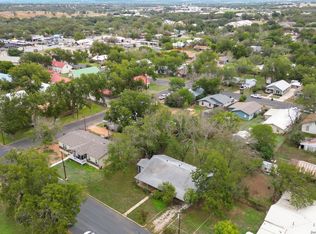
 MLS ID #1726645, Cristian Rojas TREC #802321, Keller Williams Laredo. LERA MLS
 - $849,0003 bd2 ba2.2k sqft307 S Creek St, Fredericksburg, TX 78624For Sale
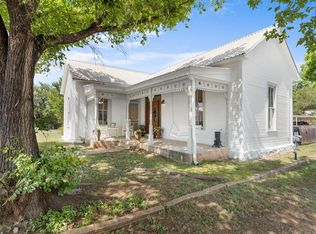 MLS ID #105235, Melynn Williams. CHCBOR
 - $700,0003 bd2 ba1.2k sqft703 E Highway St, Fredericksburg, TX 78624Active
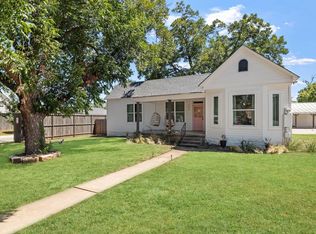
 MLS ID #3732160, Dottie Johnson, Fore Premier Properties. Unlock MLS
 - $675,0003 bd2 ba1.2k sqft912 Apple, Fredericksburg, TX 78624For Sale
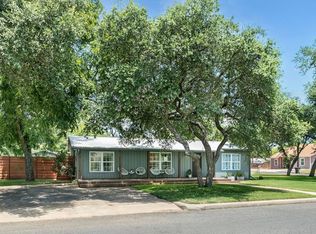 MLS ID #1954090, Melynn Williams TREC #616233, eXp Realty. LERA MLS
 - $649,0003 bd2 ba1.4k sqft904 N ORANGE ST, Fredericksburg, TX 78624For SaleMLS ID #2013629, Bruce Wynne-Smith TREC #591705, San Antonio Portfolio KW RE. LERA MLS
- $699,0003 bd3 ba2.1k sqft702 E Schubert, Fredericksburg, TX 78624For SaleMLS ID #1972559, Jessica Wurz TREC #737145, Texas Premier Realty. LERA MLS
- $735,0003 bd3 ba1.5k sqft418 W Austin, Fredericksburg, TX 78624For SaleMLS ID #2003611, Daniela Saenz TREC #699875, Elevate Real Estate & Brokerage. LERA MLS
- $745,5004 bd2 ba1.8k sqft420 W AUSTIN ST, Fredericksburg, TX 78624For SaleMLS ID #2003725, Daniela Saenz TREC #699875, Elevate Real Estate & Brokerage. LERA MLS
