Skip main navigation
Sold for $424,500
  • $424,500

    809 E Hudson Cir, Spearfish, SD 57783

    3beds
    2,192sqft
    Site Built
    Built in 1987
    6,650 Square Feet Lot
    $430,000 Zestimate®
    $194/sqft
    $2,443 Estimated rent

    Home value

    $430,000

    Estimated sales range

    Not available

    $2,443/mo

    Zestimate® history
    Loading
    Loading...

    Owner options

    List your home for rent

    $2,443/mo

    Rent Zestimate®

    Find your next renter with Zillow Rental Manager. Plus, with online applications, you can quickly screen prospective tenants – for free.

    Learn more

    $2,443/mo

    Rent Zestimate®

    Refinance and save

    $2,576/mo

    Est. payment

    Refinancing to a lower rate could help reduce your monthly payments and save thousands over the life of the loan.

    See today's rates

    $2,576/mo

    Est. payment

    Explore your selling options

    Work with a Zillow partner agent

    Leverage their expertise and Zillow's premium Showcase listings to get your home seen by more buyers.

    Get started

    List with your own agent

    Get your home in front of millions of buyers by listing it on Zillow.

    Learn how to do it

    Sell it yourself

    Take full control of how buyers see your home on Zillow by listing For Sale by Owner (FSBO).

    List your home

    What's special

    French doorsBright dining areaWalkout basementQuiet cul-de-sacLarge deckTerraced backyard gardensNewly remodeled bath
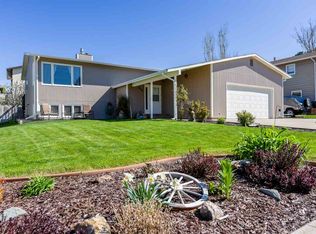
    Listed by Kathy Citrowske (507) 530-2665 or Dorcie Dardis (605) 645-1234, Dorcie Real Estate LLC. This well cared for home located in a quiet cul-de-sac in Spearfish has several updates. Terraced backyard gardens have an easy to maintain drip water system with sprinklers in the front yard. Open living room leads to a bright dining area and efficient kitchen. From the dining room you can step out onto the large deck that is low maintenance. Walkout basement from the large family room along with an addition bedroom and newly remodeled bath in the basement. Convenient laundry is next to the kitchen on the main level. Additional room with French doors can easily be used as an office. A new energy efficient gas furnace has been added with a heat pump.

    Zillow last checked:

    Listing updated:

    Listed by:

    Kathy Citrowske,

    Dorcie Real Estate,

    Dorcie Dardis,

    Dorcie Real Estate

    Bought with:

    Debbie A Siemonsma

    Century 21 Spearfish Realty

    Source: Mount Rushmore Area AOR,MLS#: 83001MLS Logo

    Facts & features

    Interior

    Bedrooms & bathrooms
    • Bedrooms: 3
    • Bathrooms: 2
    • Full bathrooms: 2
    • Main level bathrooms: 1
    • Main level bedrooms: 2
    Primary bedroom
    • Level: Main
    • Area: 169
    • Dimensions: 13 x 13
    Bedroom 2
    • Level: Main
    • Area: 110
    • Dimensions: 10 x 11
    Bedroom 3
    • Level: Basement
    • Area: 144
    • Dimensions: 12 x 12
    Dining room
    • Level: Main
    • Area: 90
    • Dimensions: 9 x 10
    Kitchen
    • Level: Main
    • Dimensions: 12 x 10
    Living room
    • Level: Main
    • Area: 289
    • Dimensions: 17 x 17
    Heating
    • Natural Gas, Electric, Forced Air
    Cooling
    • Refrig. C/Air
    Appliances
    • Included: Dishwasher, Disposal, Refrigerator, Electric Range Oven, Range Hood, Washer, Dryer, Water Softener Owned
    • Laundry: Main Level
    Features
    • Ceiling Fan(s), Mud Room
    • Flooring: Carpet, Tile, Vinyl
    • Basement: Full,Partially Finished
    • Has fireplace: No
    Interior area
    • Total structure area: 2,192
    • Total interior livable area: 2,192 sqft

    Property

    Parking
    • Total spaces: 2
    • Parking features: Two Car, Attached, Garage Door Opener
    • Attached garage spaces: 2
    Features
    • Patio & porch: Porch Open, Covered Patio, Open Deck
    • Exterior features: Sprinkler System
    • Fencing: Garden Area,Partial
    Lot
    • Size: 6,650 sqft
    • Features: Cul-De-Sac, Lawn, Trees
    Details
    • Parcel number: 326300050022000

    Construction

    Type & style
    • Home type: SingleFamily
    • Architectural style: Ranch
    • Property subtype: Site Built
    Materials
    • Frame
    • Foundation: Block
    • Roof: Composition
    Condition
    • Year built: 1987

    Community & neighborhood

    Security
    • Security features: Smoke Detector(s)
    Location
    • Region: Spearfish

    Other

    Other facts
    • Listing terms: Cash,New Loan
    • Road surface type: Paved

    Price history

    DateEventPrice
    4/24/2025Sold$424,500-1.3%$194/sqft
    Source: Mount Rushmore Area AOR #83001 Report a problem
    3/13/2025Contingent$430,000$196/sqft
    Source: Mount Rushmore Area AOR #83001 Report a problem
    3/3/2025Price change$430,000-2.1%$196/sqft
    Source: Mount Rushmore Area AOR #83001 Report a problem
    2/3/2025Listed for sale$439,000+68.8%$200/sqft
    Source: Mount Rushmore Area AOR #83001 Report a problem
    6/4/2020Sold$260,000$119/sqft
    Source: Mount Rushmore Area AOR #64303 Report a problem

    Public tax history

    YearProperty taxesTax assessment
    2025$3,161 +6.3%$295,920 +2.8%
    2024$2,975 +1.3%$287,730 +14.9%
    2023$2,936 +10.9%$250,520 +4.6%
    2022$2,647 +8.1%$239,550 +32.5%
    2021$2,449 $180,792 +2%
    2020$2,449 +0.7%$177,250
    2019$2,431 $177,250 +3.6%
    2018$2,431 +4.9%$171,030 +3.2%
    2017$2,318 -0.6%$165,680
    2016$2,332 +0.7%$165,680 +4.2%
    2015$2,316 -1.2%$159,040 +8.4%
    2014$2,344 +2.9%$146,720 +2%
    2013$2,278 $143,820 +0.2%
    2011-- $143,580

    Find assessor info on the county website

    Neighborhood: 57783

    Nearby schools

    GreatSchools rating
    Get pre-qualified for a loan
    At Zillow Home Loans, we can pre-qualify you in as little as 5 minutes with no impact to your credit score.

    An equal housing lender. NMLS #10287.