Skip main navigation
Pending
  • $1,090,000

    809 E Jefferson St, Charlottesville, VA 22902

    3beds
    3,218sqft
    : 
    Loading
    Get pre-qualified
    Single Family Residence
    Built in 1923
    3,049 Square Feet Lot
    $1,061,000 Zestimate®
    $339/sqft
    $-- HOA

    What's special

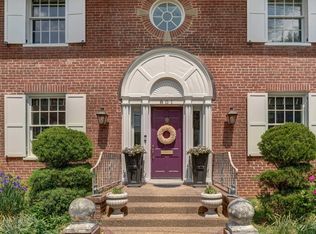
    Stunning complete renovation of a classic 1923 brick home in downtown Charlottesville, just steps from the Downtown Mall. This 3BR, 3.5BA residence blends timeless charm with modern upgrades, including refinished hardwood floors, living room, dedicate ddining room, and study. Chef’s kitchen features new GE Café appliances. Two bedrooms offer full en-suite baths. A finished, air-conditioned attic provides bonus flex space with closet and built-in storage. Detached garage converted into home office/studio. Backyard deck, Samsung washer/dryer and finished basement with BR and full bath complete the offering. Enjoy walkability to Market Street Market, Paramount Theater, Live Arts, Cumbre Coffee & Bakery, Chaps Ice Cream, and The Whiskey Jar. Urban living at its finest—move-in ready and loaded with thoughtful details. LOCATION, LOCATION, LOCATION, walk to everywhere inn downtown Charlottesviile in minutes., and priced at $339 per finished sq. ft., a price that is incredibly low for essentially new construction.
    69 days
    |
    259
    |
    9
    |

    Zillow last checked:

    Listing updated:

    Listed by:

    JIM FAULCONER 434-981-0076,

    MCLEAN FAULCONER INC., REALTOR,

    WILL FAULCONER 434-987-9455,

    MCLEAN FAULCONER INC., REALTOR

    Source: CAAR,MLS#: 676405MLS LogoOriginating MLS: Charlottesville Area Association of Realtors

      Facts & features

      Interior

      Bedrooms & bathrooms
      • Bedrooms: 3
      • Bathrooms: 4
      • Full bathrooms: 3
      • 1/2 bathrooms: 1
      • Main level bathrooms: 1
      Rooms
      • Room types: Bathroom, Bedroom, Dining Room, Family Room, Full Bath, Great Room, Half Bath, Kitchen, Office
      Primary bedroom
      • Level: Second
      Bedroom
      • Level: Second
      Bedroom
      • Level: Basement
      Primary bathroom
      • Level: Second
      Bathroom
      • Level: Second
      Bathroom
      • Level: Basement
      Dining room
      • Level: First
      Family room
      • Level: First
      Great room
      • Level: First
      Half bath
      • Level: First
      Kitchen
      • Level: First
      Office
      • Level: Third
      Heating
      • Dual System
      Cooling
      • Ductless
      Appliances
      • Included: Dishwasher, Disposal, Induction Cooktop, Refrigerator, Dryer, Washer
      • Laundry: Washer Hookup, Dryer Hookup, Sink
      Features
      • Home Office, Kitchen Island, Recessed Lighting
      • Flooring: Ceramic Tile, Hardwood, Laminate
      • Windows: Double Pane Windows
      • Basement: Exterior Entry,Full,Finished,Heated,Interior Entry
      • Number of fireplaces: 1
      • Fireplace features: One
      Interior area
      • Total structure area: 3,398
      • Total interior livable area: 3,218 sqft
      • Finished area above ground: 2,302
      • Finished area below ground: 916

      Property

      Features
      • Levels: Two
      • Stories: 2
      • Patio & porch: Rear Porch, Patio
      Lot
      • Size: 3,049 Square Feet
      Details
      • Parcel number: 530186000
      • Zoning description: Node Mixed Use 10

      Construction

      Type & style
      • Home type: SingleFamily
      • Property subtype: Single Family Residence
      Materials
      • Brick, Stick Built
      • Foundation: Poured
      • Roof: Architectural
      Condition
      • New construction: No
      • Year built: 1923

      Utilities & green energy

      • Sewer: Public Sewer
      • Water: Public
      • Utilities for property: Cable Available, Fiber Optic Available, Other

      Community & HOA

      Community
      • Subdivision: NORTH DOWNTOWN
      HOA
      • Has HOA: No
      Location
      • Region: Charlottesville

      Financial & listing details

      • Price per square foot: $339/sqft
      • Annual tax amount: $7,078
      • Date on market: 4/28/2026
      • Cumulative days on market: 68 days

        Estimated market value

        $1,061,000

        $1.01M - $1.11M

        $4,358/mo

        Price history

        DateEventPrice
        6/17/2026Pending sale$1,090,000$339/sqft
        Source: CAAR #676405 Report a problem
        4/30/2026Listed for sale$1,090,000+98.2%$339/sqft
        Source: CAAR #676405 Report a problem
        10/4/2024Sold$550,000-20.9%$171/sqft
        Source: CAAR #653383 Report a problem
        9/3/2024Pending sale$695,000$216/sqft
        Source: CAAR #653383 Report a problem
        8/20/2024Price change$695,000-8.5%$216/sqft
        Source: Long & Foster Broker Feed #653383 Report a problem
        5/28/2024Listed for sale$759,900$236/sqft
        Source: Long & Foster Broker Feed #653383 Report a problem

        Public tax history

        Tax history is unavailable.

        Monthly payment

        Est. payment

        Payment breakdown

        Explore the cost of this home by adjusting the details. Changes won't be saved.
        All calculations are estimates and provided by Zillow, Inc. for informational purposes only. Actual amounts may vary.
        HOA fees may include property taxes on listings classified as Co-Ops. Contact the listing agent and/or owner for fee details.
        Mortgage interest rates are dependent on a number of factors, including credit score, down payment, and repayment length. Interest rate data provided by Zillow Group Marketplace, Inc. as of 1/1/1970 from various mortgage lenders with which we have lead or other similar arrangements; the Estimated Payment is an average of those rates.
        See how much you could borrow to make a competitive offer.

        Climate risks

        Neighborhood: Downtown

        Getting around

        97 / 100
        Walker's Paradise
        45 / 100
        Some Transit
        79 / 100
        Very Bikeable

        Nearby schools

        GreatSchools rating
        Schools provided by the listing agent
        • Elementary: Sunrise
        • Middle: Charlottesville Middle
        • High: Charlottesville

        Source: CAAR. This data may not be complete. We recommend contacting the local school district to confirm school assignments for this home.

        A local agent can set up tours, give advice and negotiate with sellers.

        Browse local experts

        Similar homes

        Skip to the end of the carouselSkip to the beginning of the carousel