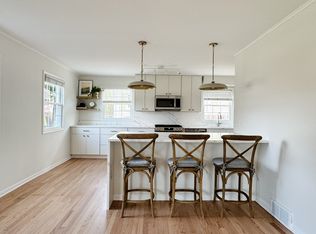
Amazing opportunity! This delightful home, where classic charm meets modern updates is move in ready. As soon as you step in front of the home you will fall in love with its appeal and the paver walkway will lead you to the inviting front door. This beautifully maintained 3-bedroom, 2-bathroom residence has a warm, inviting atmosphere. Enjoy the luxury of two fully updated bathrooms, showcasing stylish fixtures and contemporary tile work with large soaking tubs. The spacious living area boasts generous windows that fill the home with natural light. The gracious floor plan offers a formal dining room and first floor laundry/mudroom with ample storage. The kitchen flooring is brand new and features a cozy eat in area. As you Step outside to an oversized backyard retreat, fenced in with a dedicated garden space and tons of room for kids or pets to play. It's the perfect setting for large gatherings as well as private relaxation. Recent improvements include a 2017 full tear off roof and a 2010 new garage. This home is located in the desirable John Hersey School District, just a 7-minute drive from downtown Arlington Heights and the Metra station, with tons of shopping and parks. Don't miss the opportunity to make this Cape Cod beauty your own!
Closed
Zillow last checked:
Listing updated:
Bought with:
Carolyn Goodman
@properties Christie's International Real Estate
Source: MRED as distributed by MLS GRID,MLS#: 12186969
Price history
| Date | Event | Price |
|---|---|---|
| 12/12/2024 | Sold | $430,000-4.4%$283/sqft |
Source:  MRED as distributed by MLS GRID #12186969 Report a problem MRED as distributed by MLS GRID #12186969 Report a problem | ||
| 12/6/2024 | Pending sale | $450,000$296/sqft |
Source: MRED as distributed by MLS GRID #12186969 Report a problem | ||
| 10/25/2024 | Contingent | $450,000$296/sqft |
Source: MRED as distributed by MLS GRID #12186969 Report a problem | ||
| 10/18/2024 | Listed for sale | $450,000+72.4%$296/sqft |
Source: MRED as distributed by MLS GRID #12186969 Report a problem | ||
| 9/12/2019 | Sold | $261,000-0.6%$172/sqft |
Source: MRED as distributed by MLS GRID #10167994 Report a problem | ||
| 8/1/2019 | Pending sale | $262,500$173/sqft |
Source: @properties #10167994 Report a problem | ||
| 6/5/2019 | Price change | $262,500-2.7%$173/sqft |
Source: @properties #10167994 Report a problem | ||
| 3/19/2019 | Listed for sale | $269,700-3.6%$177/sqft |
Source: @properties #10167994 Report a problem | ||
| 1/8/2019 | Listing removed | $279,900$184/sqft |
Source: @properties #10006061 Report a problem | ||
| 10/26/2018 | Price change | $279,900-2.8%$184/sqft |
Source: @properties #10006061 Report a problem | ||
| 7/9/2018 | Price change | $287,900-2.5%$189/sqft |
Source: @properties #10006061 Report a problem | ||
| 7/3/2018 | Price change | $295,225-1.6%$194/sqft |
Source: @properties #10006061 Report a problem | ||
| 5/15/2018 | Listed for sale | $299,925$197/sqft |
Source: Coldwell Banker Residential Brokerage - Northwest #09968080 Report a problem | ||
| 5/9/2018 | Pending sale | $299,925$197/sqft |
Source: Coldwell Banker Residential Brokerage - Northwest #09968080 Report a problem | ||
| 4/19/2018 | Listed for sale | $299,9250%$197/sqft |
Source: Coldwell Banker Residential Brokerage #09918724 Report a problem | ||
| 7/4/2017 | Listing removed | $299,999$197/sqft |
Source: RE/MAX Suburban #09582792 Report a problem | ||
| 6/20/2017 | Price change | $299,999-3.2%$197/sqft |
Source: RE/MAX Suburban #09582792 Report a problem | ||
| 6/3/2017 | Price change | $310,000-1.6%$204/sqft |
Source: RE/MAX Suburban #09582792 Report a problem | ||
| 5/22/2017 | Price change | $315,000-3.1%$207/sqft |
Source: RE/MAX Suburban #09582792 Report a problem | ||
| 4/15/2017 | Price change | $325,000-4.1%$214/sqft |
Source: RE/MAX Suburban #09582792 Report a problem | ||
| 4/3/2017 | Listed for sale | $339,000+39.8%$223/sqft |
Source: RE/MAX Suburban #09582792 Report a problem | ||
| 7/29/2010 | Sold | $242,500-6.7%$159/sqft |
Source: Public Record Report a problem | ||
| 4/24/2010 | Listed for sale | $259,900+21.4%$171/sqft |
Source: NRT Chicago #07507765 Report a problem | ||
| 5/24/2001 | Sold | $214,000+29.7%$141/sqft |
Source: Public Record Report a problem | ||
| 9/21/1998 | Sold | $165,000+61.8%$108/sqft |
Source: Public Record Report a problem | ||
| 11/9/1993 | Sold | $102,000$67/sqft |
Source: Public Record Report a problem | ||
Nearby homes
- $464,7003 bd2 ba1.5k sqft805 E Oakton St, Arlington Heights, IL 60004Off Market
- $1,110,1002 bd1 ba843 sqft1014 N Beverly Ln, Arlington Heights, IL 60004Off Market
- $415,0003 bd2 ba1.7k sqft801 E Oakton St, Arlington Heights, IL 60004Sold

- $399,7003 bd1 ba1.1k sqft1018 N Beverly Ln, Arlington Heights, IL 60004Off Market
Get a cash offer in 3 minutes
Find out how much your home could sell for in as little as 3 minutes with a no-obligation cash offer.
Estimated market value
$484,000
