Skip main navigation
Sold for $1,215,000
  • Listing Provided by: eXp Realty of California Inc
    Bought with: Coldwell Banker Envision
    Tax assessed value
    $1,215,000

    809 E Union Ave, Fullerton, CA 92831

    4beds
    2,028sqft
    Single Family Residence
    Built in 1956
    7,434 Square Feet Lot
    $1,282,400 Zestimate®
    $599/sqft
    $4,589 Estimated rent

    Home value

    $1,282,400

    $1.21M - $1.36M

    $4,589/mo

    Zestimate® history
    Loading
    Loading...

    Owner options

    List your home for rent

    $4,589/mo

    Rent Zestimate®

    Find your next renter with Zillow Rental Manager. Plus, with online applications, you can quickly screen prospective tenants – for free.

    Learn more

    $4,589/mo

    Rent Zestimate®

    Refinance and save

    $7,656/mo

    Est. payment

    Refinancing to a lower rate could help reduce your monthly payments and save thousands over the life of the loan.

    See today's rates

    $7,656/mo

    Est. payment

    Explore your selling options

    Work with a Zillow partner agent

    Leverage their expertise and Zillow's premium Showcase listings to get your home seen by more buyers.

    Get started

    List with your own agent

    Get your home in front of millions of buyers by listing it on Zillow.

    Learn how to do it

    Sell it yourself

    Take full control of how buyers see your home on Zillow by listing For Sale by Owner (FSBO).

    List your home

    What's special

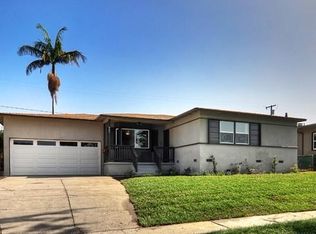
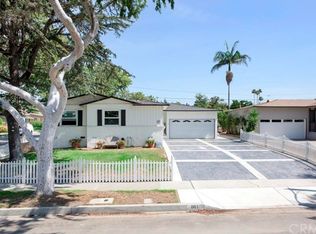
    Beautifully renovated gem in the heart of Fullerton! This spacious 4-bedroom, 2-bathroom home offers 2,028 square feet of comfortable living space, plus a versatile bonus office/den perfect for remote work or can be used as a 5th bedroom. Upon entry, you'll be greeted by a formal living room that seamlessly flows into an expansive family room and dining area. The heart of the home, the upgraded kitchen, shines with brand new shaker oak cabinetry, sleek quartz countertops, and a stylish porcelain tile backsplash. Complete with new stainless steel appliances, this kitchen is as functional as it is beautiful. The primary bedroom is a serene retreat situated away from the other three bedrooms, providing privacy and tranquility. It features a luxurious ensuite with a walk-in closet, a spacious shower, dual vanity sinks, and a make-up vanity area. A private back door access from the primary suite opens directly to the backyard oasis. The home boasts a range of modern upgrades including new laminate flooring throughout, recessed lighting, and fresh interior paint. Step outside to discover a large, charmingly landscaped backyard designed for outdoor enjoyment. The space is perfect for hosting gatherings or relaxing under the stars, with overhead string lights adding a warm and inviting ambiance. The custom-built barbecue and backyard fireplace enhance this outdoor haven, creating a perfect setting for memorable moments. Situated within the highly regarded Fullerton Unified School District, this property is conveniently close to National Blue Ribbon and California Distinguished Schools, with a mere 5-minute drive to Troy High School, Fullerton College, and Cal State Fullerton. Don't miss the opportunity to make this beautifully updated home your own. Come experience the blend of comfort, style, and ideal location at 809 E Union Ave!

    Zillow last checked:

    Listing updated:

    Listing Provided by:

    Krissy Tu DRE #01817251 714-277-7136,

    eXp Realty of California Inc,

    Scott Smith DRE #01717928,

    Keller Williams Realty

    Bought with:

    Niveen Khalifa, DRE #02034499

    Coldwell Banker Envision

    Source: CRMLS,MLS#: OC24182160MLS LogoOriginating MLS: California Regional MLS

    Facts & features

    Interior

    Bedrooms & bathrooms
    • Bedrooms: 4
    • Bathrooms: 2
    • Full bathrooms: 1
    • 3/4 bathrooms: 1
    • Main level bathrooms: 2
    • Main level bedrooms: 4
    Primary bedroom
    • Features: Primary Suite
    Bathroom
    • Features: Quartz Counters, Remodeled, Separate Shower, Tub Shower, Walk-In Shower
    Kitchen
    • Features: Quartz Counters, Remodeled, Self-closing Cabinet Doors, Self-closing Drawers, Updated Kitchen
    Other
    • Features: Walk-In Closet(s)
    Heating
    • Baseboard, Central, Electric
    Cooling
    • Central Air
    Appliances
    • Included: Barbecue, Dishwasher, Disposal, Gas Range, Gas Water Heater, Range Hood
    • Laundry: Washer Hookup, Gas Dryer Hookup, In Garage
    Features
    • Block Walls, Separate/Formal Dining Room, Pantry, Paneling/Wainscoting, Quartz Counters, Recessed Lighting, Primary Suite, Walk-In Closet(s)
    • Flooring: Laminate, Tile
    • Windows: Double Pane Windows
    • Has fireplace: Yes
    • Fireplace features: Outside
    • Common walls with other units/homes: No Common Walls
    Interior area
    • Total interior livable area: 2,028 sqft

    Property

    Parking
    • Total spaces: 4
    • Parking features: Door-Multi, Direct Access, Driveway, Garage Faces Front, Garage, Garage Door Opener, Workshop in Garage
    • Attached garage spaces: 2
    • Uncovered spaces: 2
    Features
    • Levels: One
    • Stories: 1
    • Entry location: 1
    • Patio & porch: Patio, Terrace
    • Pool features: None
    • Spa features: None
    • Has view: Yes
    • View description: None
    Lot
    • Size: 7,434 sqft
    • Features: Back Yard, Front Yard, Sprinklers In Rear, Sprinklers In Front, Lawn, Landscaped
    Details
    • Parcel number: 02938403
    • Special conditions: Standard

    Construction

    Type & style
    • Home type: SingleFamily
    • Property subtype: Single Family Residence
    Materials
    • Foundation: Raised
    • Roof: Asphalt
    Condition
    • Additions/Alterations,Repairs Cosmetic,Updated/Remodeled
    • New construction: No
    • Year built: 1956

    Utilities & green energy

    • Electric: 220 Volts in Garage
    • Sewer: Public Sewer
    • Water: Public
    • Utilities for property: Electricity Connected, Natural Gas Connected, Sewer Connected

    Community & neighborhood

    Security
    • Security features: Carbon Monoxide Detector(s), Smoke Detector(s)
    Community
    • Community features: Street Lights, Sidewalks
    Location
    • Region: Fullerton
    • Subdivision: Other

    Other

    Other facts
    • Listing terms: Cash,Cash to New Loan,Conventional
    • Road surface type: Paved

    Price history

    DateEventPrice
    11/1/2024Sold$1,215,000-0.8%$599/sqft
    Source: CRMLS #OC24182160 Report a problem
    10/28/2024Pending sale$1,225,000$604/sqft
    Source: CRMLS #OC24182160 Report a problem
    10/17/2024Contingent$1,225,000$604/sqft
    Source: CRMLS #OC24182160 Report a problem
    10/2/2024Price change$1,225,000-2%$604/sqft
    Source: CRMLS #OC24182160 Report a problem
    9/5/2024Listed for sale$1,249,999+26.9%$616/sqft
    Source: CRMLS #OC24182160 Report a problem
    5/23/2024Sold$985,000+423.9%$486/sqft
    Source: Public Record Report a problem
    4/22/1998Sold$188,000$93/sqft
    Source: Public Record Report a problem

    Public tax history

    YearProperty taxesTax assessment
    2025$13,697 +214.9%$1,215,000 +221.3%
    2024$4,350 +2.5%$378,201 +2%
    2023$4,244 +0.8%$370,786 +2%
    2022$4,212 +1.8%$363,516 +2%
    2021$4,138 +0.6%$356,389 +1%
    2020$4,114 $352,735 +2%
    2019$4,114 +2.6%$345,819 +2%
    2018$4,009 +3.3%$339,039 +2%
    2017$3,881 $332,392 +2%
    2016$3,881 +2.1%$325,875 +1.5%
    2015$3,801 +5.9%$320,981 +2%
    2014$3,588 $314,694 +0.5%
    2013-- $313,272 +2%
    2012-- $307,130 +2%
    2011-- $301,108 +0.8%
    2010-- $298,858 -0.2%
    2009-- $299,569 +2%
    2008-- $293,696 +2%
    2007-- $287,938 +2%
    2006-- $282,293 +2%
    2005-- $276,758 +5%
    2004-- $263,608 +27.2%
    2003-- $207,266 +2%
    2002-- $203,202 +2%
    2001$2,030 +2%$199,218 +2%
    2000$1,990 $195,312

    Find assessor info on the county website

    Neighborhood: 92831

    Nearby schools

    GreatSchools rating
    Schools provided by the listing agent
    • Elementary: Raymond
    • Middle: Ladera Vista
    • High: Fullerton Union

    Source: CRMLS. This data may not be complete. We recommend contacting the local school district to confirm school assignments for this home.

    Get a cash offer in 3 minutes
    Find out how much your home could sell for in as little as 3 minutes with a no-obligation cash offer.
    Estimated market value
    $1,282,400
    Get a cash offer in 3 minutes
    Find out how much your home could sell for in as little as 3 minutes with a no-obligation cash offer.
    Estimated market value
    $1,282,400