The Taft is part of our Liberty Series and is estimated for completion in Oct.. This home is boasting 6 beds and 4 baths TWO Primary Suites, a Loft, an Office, and a Flex Space, a Primary bedroom AND guest bed on the main level. This home has it all with almost 4000 SQUARE FEET. YOU MUST NOT MISS THIS CHANCE FOR SUCH A VALUE! All information is deemed reliable but not guaranteed. Buyers and buyer’s agents are responsible for verifying all details related to this listing, including but not limited to lot size, schools, and features. Floor plans and virtual tours of our homes are available on our website. Photos shown are for representation purposes only—actual color schemes and materials may vary.
Pending
$339,990
809 Eagles Nest Dr, Cleburne, TX 76031
6beds
4,000sqft
:
Get pre-qualified$2,407/mo
Single Family Residence
Built in 2025
5,998 Square Feet Lot
$-- Zestimate®
$85/sqft
$40/mo HOA
What's special
Flex spaceTwo primary suites
- 537 days |
- 8 |
- 0 |
Zillow last checked:
Listing updated:
Listed by:
Rocio Contreras 0774913 972-302-4600,
Jason Mitchell Real Estate Texas 469-400-0107,
Noahmi Parra 0728806 469-400-0107,
Jason Mitchell Real Estate Texas
Source: NTREIS,MLS#: 20832626
Facts & features
Interior
Bedrooms & bathrooms
- Bedrooms: 6
- Bathrooms: 4
- Full bathrooms: 4
Primary bedroom
- Level: First
- Dimensions: 14 x 15
Primary bedroom
- Level: Second
- Dimensions: 14 x 15
Bedroom
- Level: First
- Dimensions: 12 x 10
Bedroom
- Level: Second
- Dimensions: 17 x 12
Bedroom
- Level: Second
- Dimensions: 14 x 13
Bedroom
- Level: Second
- Dimensions: 15 x 16
Living room
- Level: First
- Dimensions: 19 x 23
Loft
- Level: Second
- Dimensions: 19 x 21
Office
- Level: First
- Dimensions: 12 x 12
Heating
- Central
Cooling
- Central Air
Appliances
- Included: Dishwasher, Electric Range, Microwave
- Laundry: Laundry in Utility Room
Features
- Loft, Pantry
- Flooring: Vinyl
- Has basement: No
- Has fireplace: No
Interior area
- Total interior livable area: 4,000 sqft
Video & virtual tour
Property
Parking
- Total spaces: 2
- Parking features: Garage Faces Front
- Attached garage spaces: 2
Features
- Levels: Two
- Stories: 2
- Pool features: None
Lot
- Size: 5,998 Square Feet
Details
- Parcel number: L0732
Construction
Type & style
- Home type: SingleFamily
- Architectural style: Detached
- Property subtype: Single Family Residence
Materials
- Frame
- Foundation: Slab
- Roof: Composition,Shingle
Condition
- New construction: Yes
- Year built: 2025
Utilities & green energy
- Sewer: Public Sewer
- Utilities for property: Sewer Available
Community & HOA
Community
- Subdivision: Villages at Mayfield
HOA
- Has HOA: Yes
- Services included: Association Management, Maintenance Grounds
- HOA fee: $480 annually
- HOA name: Villages at Mayfield HOA
- HOA phone: 817-561-7949
Location
- Region: Cleburne
Financial & listing details
- Price per square foot: $85/sqft
- Date on market: 2/2/2025
- Cumulative days on market: 213 days
- Listing terms: Cash,Conventional,FHA,VA Loan
Estimated market value
Not available
Estimated sales range
Not available
Not available
Price history
| Date | Event | Price |
|---|---|---|
| 9/7/2025 | Pending sale | $339,990$85/sqft |
Source: NTREIS #20832626 Report a problem | ||
| 8/21/2025 | Price change | $339,990+0.6%$85/sqft |
Source: NTREIS #20832626 Report a problem | ||
| 8/12/2025 | Price change | $337,990-4.2%$84/sqft |
Source: NTREIS #20832626 Report a problem | ||
| 5/15/2025 | Pending sale | $352,990$88/sqft |
Source: NTREIS #20832626 Report a problem | ||
| 5/1/2025 | Price change | $352,990+1.4%$88/sqft |
Source: NTREIS #20832626 Report a problem | ||
| 4/18/2025 | Price change | $347,990+1.5%$87/sqft |
Source: NTREIS #20832626 Report a problem | ||
| 2/16/2025 | Price change | $342,990+3%$86/sqft |
Source: NTREIS #20832626 Report a problem | ||
| 2/8/2025 | Price change | $332,990+0.9%$83/sqft |
Source: NTREIS #20832626 Report a problem | ||
| 2/2/2025 | Listed for sale | $329,990$82/sqft |
Source: NTREIS #20832626 Report a problem | ||
Public tax history
Tax history is unavailable.
Monthly payment
Est. payment
Payment breakdown
Explore the cost of this home by adjusting the details. Changes won't be saved.Climate risks
Neighborhood: 76031
Nearby schools
GreatSchools rating
- 2/10Adams Elementary SchoolGrades: PK-4Distance: 1.2 mi
- 4/10Ad Wheat Middle SchoolGrades: 7-8Distance: 2 mi
- 5/10Cleburne High SchoolGrades: 9-12Distance: 2.4 mi
Schools provided by the listing agent
- Elementary: Adams
- Middle: Ad Wheat
- High: Cleburne
- District: Cleburne ISD
Source: NTREIS. This data may not be complete. We recommend contacting the local school district to confirm school assignments for this home.
- $---- bd-- ba-- sqft504 S Main St, Cleburne, TX 76033Off Market
- $181,500-- bd-- ba1k sqft504 Main, Cleburne, TX 76033Off Market
- $242,2003 bd2 ba1.8k sqft602 S Caddo St, Cleburne, TX 76031Off Market
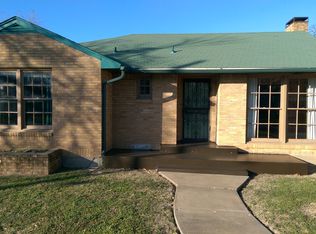
- $136,500-- bd-- ba600 sqft508 S Main St, Cleburne, TX 76033Off Market
- $--5 bd3 ba2.6k sqft884 Eagles Nest Dr, Cleburne, TX 76031Sold
- $234,300-- bd-- ba-- sqft505 S Caddo St, Cleburne, TX 76031Off Market
- $131,500-- bd-- ba831 sqft503 S Caddo St, Cleburne, TX 76031Off Market
- $260,000-- bd-- ba3.6k sqft607 S Main St, Cleburne, TX 76033Off Market
A local agent can set up tours, give advice and negotiate with sellers.
Similar homes
- $314,9005 bd3 ba2.1k sqft115 Annabelle St, Cleburne, TX 76031New Construction
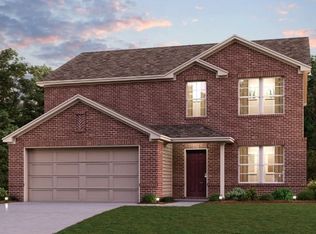 NTREIS
 - $268,9905 bd3 ba2.4k sqft848 Bluffview Dr, Cleburne, TX 76031New Construction
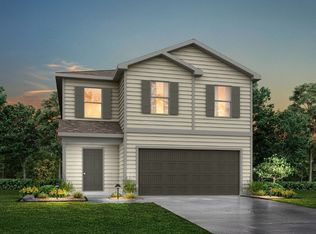 MLS ID #21277551, Ben Caballero. NTREIS
 - from $328,9995 bd3 ba2.2k sqftCobb Plan, Baker Farms : Majors Collection, Cleburne, TX 76033New Construction
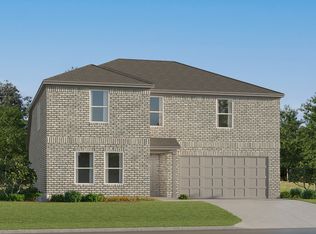 Lennar Homes
 - $264,9905 bd3 ba2.4k sqft131 Kylie St, Cleburne, TX 76031New Construction
 MLS ID #21288898, Ben Caballero. NTREIS
 - $265,9905 bd3 ba2.4k sqft856 Bluffview Dr, Cleburne, TX 76031New ConstructionMLS ID #21277200, Ben Caballero. NTREIS
- $264,9905 bd3 ba2.4k sqft820 Bluffview Dr, Cleburne, TX 76031New ConstructionMLS ID #21250516, Ben Caballero. NTREIS
- $264,9905 bd3 ba2.4k sqft832 Bluffview Dr, Cleburne, TX 76031New ConstructionMLS ID #21250547, Ben Caballero. NTREIS
- $394,4384 bd4 ba2.7k sqft3163 Manchester Dr, Cleburne, TX 76031New ConstructionNTREIS
- $263,9904 bd3 ba2.2k sqft121 Levi Dr, Cleburne, TX 76031New ConstructionMLS ID #21288864, Ben Caballero. NTREIS
- from $335,9904 bd2 ba2k sqftCheyenne Plan, Baker Farms, Cleburne, TX 76033New ConstructionImpression Homes
- $254,9904 bd3 ba2.2k sqft860 Bluffview Dr, Cleburne, TX 76031New ConstructionMLS ID #21277143, Ben Caballero. NTREIS
- $254,9904 bd3 ba2.2k sqft824 Bluffview Dr, Cleburne, TX 76031New ConstructionMLS ID #21250435, Ben Caballero. NTREIS
- from $369,9904 bd4 ba2.8k sqftREDROCK Plan, Legado, Cleburne, TX 76033New ConstructionDR Horton
- from $309,9994 bd2 ba2k sqftAaron Plan, Baker Farms : Majors Collection, Cleburne, TX 76033New ConstructionLennar Homes
- $323,7854 bd3 ba2.3k sqft309 Perk St, Keene, TX 76059New ConstructionMLS ID #21307259, Stephen Kahn. NTREIS
- from $383,9904 bd2 ba2.3k sqftHOLDEN Plan, Legado, Cleburne, TX 76033New ConstructionDR Horton
- from $336,9905 bd3 ba2.3k sqftDALLAS Plan, Longhorn Estates, Fort Worth, TX 76036New ConstructionDR Horton
- $335,9903 bd3 ba2.1k sqft5025 Wellborn Rd, Fort Worth, TX 76036New ConstructionNTREIS
- from $354,4904 bd2 ba2.2k sqftBalmoral Plan, Still Water Lake Estates, Godley, TX 76044New ConstructionImpression Homes
- from $374,9904 bd3 ba3k sqftWoodrose Plan, Star Ranch, Godley, TX 76044New ConstructionBloomfield Homes
