Welcome to 809 Elkhart Drive! This 3-bedroom, 2.5-bath home offers a fresh, move-in-ready feel with recent interior updates, tucked away on a cul-de-sac. The sellers have repainted the interior and installed new carpet and other flooring, creating a clean and refreshed look throughout. With a functional layout and comfortable living spaces, this home is ready for its next owners to make it their own. Whether you're looking for a new home or new property to add to your portfolio, this checks all the boxes. Conveniently located in Raleigh with easy access to everyday amenities, shopping, dining, and major roadways. Come see the updates and imagine yourself at home!
Pending
$240,000
809 Elkhart Dr, Raleigh, NC 27610
3beds
1,165sqft
Single Family Residence
Built in 2001
9,147 Square Feet Lot
$236,400 Zestimate®
$206/sqft
$-- HOA
What's special
Fresh move-in-ready feelRecent interior updatesComfortable living spacesFunctional layout
- 31 days
- 941
- 161
Zillow last checked:
Listing updated:
Listed by:
Ryan Whitney 252-289-5577,
Raleigh Realty Inc.
Source: Doorify MLS,MLS#: 10190792
Facts & features
Interior
Bedrooms & bathrooms
- Bedrooms: 3
- Bathrooms: 3
- Full bathrooms: 2
- 1/2 bathrooms: 1
- Main level bathrooms: 1
Primary bedroom
- Level: Second
Heating
- Heat Pump
Cooling
- Central Air
Features
- Flooring: Carpet, Laminate, Luxury Vinyl
Interior area
- Total structure area: 1,165
- Total interior livable area: 1,165 sqft
- Finished area above ground: 1,165
- Finished area below ground: 0
Property
Features
- Levels: Two
- Stories: 2
Lot
- Size: 9,147 Square Feet
Details
- Parcel number: 171209175145000 0269364
- Zoning: R-10
- Special conditions: Standard
Construction
Type & style
- Home type: SingleFamily
- Architectural style: Traditional
- Property subtype: Single Family Residence
Materials
- Brick, Vinyl Siding
- Foundation: Slab
- Roof: Shingle
Condition
- New construction: No
- Year built: 2001
Utilities & green energy
- Sewer: Public Sewer
- Water: Public
Community & HOA
Community
- Subdivision: Dandridge Downs
HOA
- Has HOA: No
Location
- Region: Raleigh
Financial & listing details
- Price per square foot: $206/sqft
- Tax assessed value: $268,488
- Annual tax amount: $2,361
- Date on market: 9/24/2026
- Listing agreement: Exclusive Right To Sell
- Listing terms: Cash,Conventional,FHA,VA Loan
- Road surface type: Paved
Estimated market value
$236,400
$225,000 - $248,000
$1,909/mo
Price history
| Date | Event | Price |
|---|---|---|
| 9/26/2026 | Pending sale | $240,000$206/sqft |
Source:  Doorify MLS #10190792 Report a problem Doorify MLS #10190792 Report a problem | ||
| 9/24/2026 | Listed for sale | $240,000$206/sqft |
Source: Doorify MLS #10190792 Report a problem | ||
| 9/7/2026 | Pending sale | $240,000$206/sqft |
Source: Doorify MLS #10190792 Report a problem | ||
| 9/4/2026 | Listed for sale | $240,000+155.3%$206/sqft |
Source: Doorify MLS #10190792 Report a problem | ||
| 1/30/2009 | Sold | $94,000-1.6%$81/sqft |
Source: Public Record Report a problem | ||
| 11/15/2008 | Listed for sale | $95,500+2.2%$82/sqft |
Source: Listhub #1633780 Report a problem | ||
| 10/29/2008 | Sold | $93,415-20.8%$80/sqft |
Source: Public Record Report a problem | ||
| 7/19/2005 | Sold | $118,000$101/sqft |
Source: Public Record Report a problem | ||
Public tax history
| Year | Property taxes | Tax assessment |
|---|---|---|
| 2025 | $2,361 +0.4% | $268,488 |
| 2024 | $2,352 +26.9% | $268,488 +59.7% |
| 2023 | $1,853 +7.6% | $168,172 |
| 2022 | $1,723 +4% | $168,172 |
| 2021 | $1,656 +1.8% | $168,172 |
| 2020 | $1,626 +17.6% | $168,172 +42.9% |
| 2019 | $1,383 | $117,649 |
| 2018 | $1,383 +11.2% | $117,649 |
| 2017 | $1,244 +2.1% | $117,649 |
| 2016 | $1,219 -7.6% | $117,649 -6.2% |
| 2015 | $1,319 +5.4% | $125,419 |
| 2014 | $1,251 | $125,419 |
| 2013 | -- | $125,419 |
| 2012 | -- | $125,419 |
| 2011 | -- | $125,419 |
| 2010 | -- | $125,419 |
| 2009 | -- | $125,419 |
| 2008 | -- | -- |
| 2007 | -- | -- |
| 2006 | -- | -- |
| 2005 | -- | -- |
| 2004 | -- | -- |
| 2003 | -- | -- |
Find assessor info on the county website
Monthly payment
Est. payment
Payment breakdown
Explore the cost of this home by adjusting the details. Changes won't be saved.Climate risks
Neighborhood: South Raleigh
Nearby schools
Schools provided by the listing agent
- Elementary: Wake - Fuller Elementary
- Middle: Wake - Lufkin Road Middle
- High: Wake - Southeast Raleigh High
Source: Doorify MLS. This data may not be complete. We recommend contacting the local school district to confirm school assignments for this home.
Similar homes
- $225,0003 bd3 ba1.1k sqft2826 Herndon Village Way, Raleigh, NC 27610For Sale
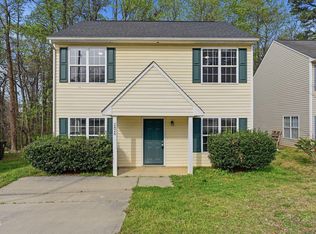
 MLS ID #10155620, Yadi Ramon Herrera. Doorify MLS
 - $239,9003 bd3 ba1.3k sqft5553 Fieldcross Ct, Raleigh, NC 27610For Sale
 MLS ID #10195979, Ashley Font. Doorify MLS
 - $253,0003 bd3 ba1.5k sqft3402 Sosa Rd, Raleigh, NC 27610For Sale
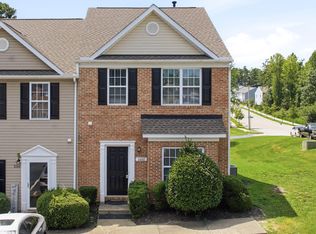 MLS ID #10185324, Ramona Grady. Doorify MLS
 - $335,0003 bd3 ba1.6k sqft3005 Slippery Elm Dr, Raleigh, NC 27610For Sale
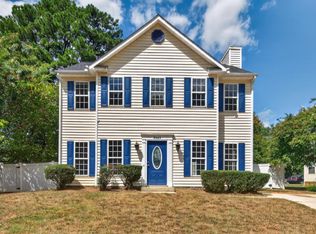 MLS ID #10192405, Paul Stinson. Doorify MLS
 - $289,9003 bd3 ba1.5k sqft1524 Clover Ridge Ct, Raleigh, NC 27610For SaleMLS ID #10174449, Pandora Pearson. Doorify MLS
- $330,0003 bd2 ba1.2k sqft600 Maxwell Dr, Raleigh, NC 27603For SaleMLS ID #10167830, Steven Burnett. Doorify MLS
- $285,0003 bd2 ba1.2k sqft2400 White Memorial Church Rd, Willow Spring, NC 27592For SaleMLS ID #10196132, Stephen Hooper. Doorify MLS
- $330,0004 bd3 ba1.7k sqft6620 Summer Grove St, Raleigh, NC 27610For SaleMLS ID #10187951, Tuan Nguyen. Doorify MLS
- $278,5003 bd2 ba1.1k sqft132 Hilltop Drive, Four Oaks, NC 27524For Sale
 MLS ID #100607756, Dorothy Greco, Hometowne Realty. Hive MLS
 - $245,0003 bd2 ba1.3k sqft8029 Perry Creek Rd, Raleigh, NC 27616For SaleMLS ID #10183120, Tanya Lynn Laton. Doorify MLS
- $285,0003 bd2 ba1.3k sqft1415 Mandolin Pl, Zebulon, NC 27597For SaleMLS ID #10196389, Danalis Arzola. Doorify MLS
- $245,0003 bd3 ba1.2k sqft4715 Mallory Ct, Raleigh, NC 27616For SaleMLS ID #10175002, Genny Feliz Camacho. Doorify MLS
- $265,0002 bd2 ba1.2k sqft2639 Broad Oaks Pl, Raleigh, NC 27603For SaleMLS ID #10184877, Kelly R DeBrosse. Doorify MLS
- $247,5003 bd3 ba1.4k sqft171 Randolph Dr, Clayton, NC 27520For SaleMLS ID #10190091, Jim Butterworth. Doorify MLS
- $319,9003 bd3 ba1.3k sqft4201 Mardela Spring Dr, Raleigh, NC 27616For SaleMLS ID #10192099, Alex Lawrence. Doorify MLS
- $255,0003 bd3 ba1.5k sqft4650 Vendue Range Dr, Raleigh, NC 27604For SaleMLS ID #10187277, Paula Patricia Villalva. Doorify MLS
- $245,0003 bd3 ba1.4k sqft8031 Perry Creek Rd, Raleigh, NC 27616For SaleMLS ID #10183129, Tanya Lynn Laton. Doorify MLS
- $235,0002 bd3 ba1k sqft2502 Avent Ferry Rd APT 203, Raleigh, NC 27606For SaleMLS ID #10181128, Vanessa Lynn Miller. Doorify MLS
- $235,0002 bd2 ba1.2k sqft408 Oak Run Dr, Raleigh, NC 27606For SaleMLS ID #10189487, Summer L Bowen-Adams. Doorify MLS
- $270,0003 bd2 ba1.5k sqft6304 Walnut Glen Dr, Willow Spring, NC 27592For SaleMLS ID #10186780, Craig Tribus. Doorify MLS
