Set on an oversized extra wide and deep 75 by 192 lot in East Wilmette's highly coveted CAGE neighborhood, 809 Elmwood Avenue is a beautifully reimagined residence that seamlessly blends classic architecture with thoughtful modern updates. Just moments from Elmwood Dunes Preserve, Gillson Beach, and the shops and restaurants of Plaza del Lago, this home offers an exceptional lifestyle in one of the North Shore's most desirable settings. Extensively renovated with a three-story rear addition in 2015, the home has been thoughtfully updated to support both everyday living and effortless entertaining. The addition introduced a reimagined kitchen, family room, mudroom, and three-season room, along with a bluestone patio, and an expansive primary suite complete with a spa bath and dedicated office. The 2015 renovation also included new electrical, plumbing, windows, roofs on both the home and garage, fully renovated second-floor bathrooms, updated mechanicals, kitchen appliances, a generator, irrigation system, and invisible fence. Since then, select mechanicals and appliances have been replaced with newer systems, and portions of the second-floor baths have been further refreshed within the past five years, reflecting a continued level of care and investment throughout. A gracious foyer introduces the home's timeless character, leading to perfectly scaled living and dining rooms anchored by hardwood floors and abundant natural light. The main level unfolds into a thoughtfully designed kitchen where a large central island, SubZero, Wolf, and Miele appliances, and custom cabinetry create a functional yet elevated gathering space. The adjoining eat-in dining area is framed by windows and flows into the family room, centered around a fireplace and designed for relaxed daily living. Designed with indoor-outdoor living in mind, the family room opens to a generous 20'9" x 16' deck well suited for al fresco dining featuring a wood-burning fireplace that creates an inviting setting ideal for crisp evenings and relaxed gatherings, all complemented by a charming three-season room that extends the living space throughout the year. The professionally landscaped front and back yard, complete with irrigation, offers exceptional scale rarely found in this location. The second level features four well-proportioned bedrooms, including a serene primary suite. Complete with a dedicated office or sitting room, walk-in closet, and a spa-like bath, the primary suite balances comfort and functionality. Three additional bedrooms and two full bathrooms complete the second level, along with a conveniently located laundry area that adds ease to daily living. The third floor provides a versatile additional living space, ideal as a guest suite, au-pair living, or playroom, with generous proportions, a full bathroom and abundant storage. The lower level offers a wide range of flexible spaces, including a large recreation room, media room, exercise room, wine cellar, and dedicated laundry area. Ideally located just steps to the lake, parks, and Wilmette's most beloved amenities, 809 Elmwood Avenue offers a rare opportunity to own a turnkey home perfect for those seeking a seamless transition from city living to the North Shore. Please note the square footage by level: First floor is 2,175 sq ft, second floor is 1,880 sq ft, 3rd floor is 475 sq ft not including unfinished storage area and 1,620 sq ft including the unfinished storage area and the lower level is 1,950 sq ft. Sellers need possession through July.
Pending
$2,950,000
809 Elmwood Ave, Wilmette, IL 60091
5beds
--sqft
Single Family Residence
Built in 1904
0.33 Acres Lot
$2,938,200 Zestimate®
$--/sqft
$-- HOA
What's special
Four well-proportioned bedroomsAbundant natural lightLarge central islandFully renovated second-floor bathroomsExpansive primary suiteDedicated officeFamily room
- 103 days |
- 90 |
- 1 |
Zillow last checked:
Listing updated:
Listed by:
Emily Sachs Wong 312-286-0800,
@properties Christie's International Real Estate,
Maureen Mobarak 773-294-1144,
@properties Christie's International Real Estate
Source: MRED as distributed by MLS GRID,MLS#: 12598976
Facts & features
Interior
Bedrooms & bathrooms
- Bedrooms: 5
- Bathrooms: 6
- Full bathrooms: 4
- 1/2 bathrooms: 2
Rooms
- Room types: Bedroom 5, Breakfast Room, Sitting Room, Mud Room, Exercise Room, Deck, Other Room, Recreation Room, Media Room, Bonus Room
Primary bedroom
- Features: Flooring (Hardwood), Bathroom (Full)
- Level: Second
- Area: 336 Square Feet
- Dimensions: 21X16
Bedroom 2
- Features: Flooring (Hardwood)
- Level: Second
- Area: 120 Square Feet
- Dimensions: 12X10
Bedroom 3
- Features: Flooring (Hardwood)
- Level: Second
- Area: 192 Square Feet
- Dimensions: 16X12
Bedroom 4
- Features: Flooring (Hardwood)
- Level: Second
- Area: 256 Square Feet
- Dimensions: 16X16
Bedroom 5
- Features: Flooring (Carpet)
- Level: Third
- Area: 465 Square Feet
- Dimensions: 31X15
Bonus room
- Level: Basement
- Area: 315 Square Feet
- Dimensions: 21X15
Breakfast room
- Features: Flooring (Hardwood)
- Level: Main
- Area: 160 Square Feet
- Dimensions: 16X10
Deck
- Level: Main
- Area: 336 Square Feet
- Dimensions: 21X16
Dining room
- Features: Flooring (Hardwood)
- Level: Main
- Area: 221 Square Feet
- Dimensions: 17X13
Exercise room
- Level: Basement
- Area: 160 Square Feet
- Dimensions: 16X10
Family room
- Features: Flooring (Hardwood)
- Level: Main
- Area: 336 Square Feet
- Dimensions: 21X16
Kitchen
- Features: Kitchen (Eating Area-Table Space, Island, Pantry-Walk-in, Custom Cabinetry, Pantry, Updated Kitchen), Flooring (Hardwood)
- Level: Main
- Area: 288 Square Feet
- Dimensions: 18X16
Laundry
- Level: Basement
- Area: 135 Square Feet
- Dimensions: 15X9
Living room
- Features: Flooring (Hardwood)
- Level: Main
- Area: 351 Square Feet
- Dimensions: 27X13
Media room
- Level: Basement
- Area: 300 Square Feet
- Dimensions: 20X15
Mud room
- Features: Flooring (Hardwood)
- Level: Main
- Area: 45 Square Feet
- Dimensions: 9X5
Other
- Features: Flooring (Hardwood)
- Level: Main
- Area: 112 Square Feet
- Dimensions: 14X8
Recreation room
- Level: Basement
- Area: 418 Square Feet
- Dimensions: 22X19
Sitting room
- Features: Flooring (Hardwood)
- Level: Second
- Area: 112 Square Feet
- Dimensions: 14X8
Heating
- Natural Gas, Electric
Cooling
- Central Air
Features
- Built-in Features
- Flooring: Hardwood
- Basement: Finished,Full
- Number of fireplaces: 5
- Fireplace features: Family Room, Living Room, Master Bedroom, Bedroom, Exterior
Interior area
- Total structure area: 0
Property
Parking
- Total spaces: 2
- Parking features: Yes, Garage Owned, Detached, Garage
- Garage spaces: 2
Accessibility
- Accessibility features: No Disability Access
Features
- Stories: 3
Lot
- Size: 0.33 Acres
- Dimensions: 75 X 192.83
Details
- Parcel number: 05274160070000
- Special conditions: None
Construction
Type & style
- Home type: SingleFamily
- Property subtype: Single Family Residence
Materials
- Cedar
Condition
- New construction: No
- Year built: 1904
- Major remodel year: 2015
Utilities & green energy
- Sewer: Public Sewer
- Water: Lake Michigan
Community & HOA
Community
- Subdivision: Cage
HOA
- Services included: None
Location
- Region: Wilmette
Financial & listing details
- Tax assessed value: $1,561,360
- Annual tax amount: $35,345
- Date on market: 4/10/2026
- Ownership: Fee Simple
Estimated market value
$2,938,200
$2.79M - $3.09M
$7,698/mo
Price history
| Date | Event | Price |
|---|---|---|
| 7/14/2026 | Pending sale | $2,950,000 |
Source:  MRED as distributed by MLS GRID #12598976 Report a problem MRED as distributed by MLS GRID #12598976 Report a problem | ||
| 5/20/2026 | Listing removed | $2,950,000 |
Source: MRED as distributed by MLS GRID #12598976 Report a problem | ||
| 4/22/2026 | Contingent | $2,950,000 |
Source: MRED as distributed by MLS GRID #12598976 Report a problem | ||
| 4/10/2026 | Listed for sale | $2,950,000+100.4% |
Source: MRED as distributed by MLS GRID #12598976 Report a problem | ||
| 12/13/2004 | Sold | $1,472,000 |
Source: Public Record Report a problem | ||
Public tax history
| Year | Property taxes | Tax assessment |
|---|---|---|
| 2024 | -- | $156,136 |
| 2023 | $34,677 +5.7% | $156,136 |
| 2022 | $32,800 +11.1% | $156,136 +33.5% |
| 2021 | $29,524 +1.5% | $116,974 |
| 2020 | $29,100 +3.1% | $116,974 -8% |
| 2019 | $28,222 -1.5% | $127,146 +2.6% |
| 2018 | $28,664 +2.8% | $123,919 |
| 2017 | $27,885 +5.7% | $123,919 |
| 2016 | $26,392 +8.5% | $123,919 +23.2% |
| 2015 | $24,321 +8.2% | $100,591 +6.3% |
| 2014 | $22,485 +4.8% | $94,607 |
| 2013 | $21,459 -6.8% | $94,607 -12.9% |
| 2012 | $23,014 +4.6% | $108,653 |
| 2011 | $21,993 +6.9% | $108,653 |
| 2010 | $20,571 -8.9% | $108,653 -22.3% |
| 2009 | $22,583 +5.6% | $139,901 -5% |
| 2008 | $21,392 +4.5% | $147,265 |
| 2007 | $20,471 +29.8% | $147,265 +50.8% |
| 2006 | $15,774 +2.6% | $97,665 |
| 2005 | $15,370 +1.9% | $97,665 |
| 2004 | $15,079 +2.3% | $97,665 +19.4% |
| 2003 | $14,746 0% | $81,780 |
| 2002 | $14,746 +14.9% | $81,780 |
| 2001 | $12,836 +7.7% | $81,780 +24.2% |
| 2000 | $11,921 +3.4% | $65,833 |
| 1999 | $11,528 | $65,833 |
Find assessor info on the county website
Monthly payment
Est. payment
Payment breakdown
Explore the cost of this home by adjusting the details. Changes won't be saved.Climate risks
Neighborhood: Ouilmette North
Nearby schools
GreatSchools rating
- 10/10Central Elementary SchoolGrades: K-4Distance: 0.3 mi
- 8/10Wilmette Junior High SchoolGrades: 7-8Distance: 2.2 mi
- 8/10New Trier Township High School WinnetkaGrades: 10-12Distance: 1.3 mi
Schools provided by the listing agent
- High: New Trier Twp H.S. Northfield/Wi
- District: 39
Source: MRED as distributed by MLS GRID. This data may not be complete. We recommend contacting the local school district to confirm school assignments for this home.
- $2,931,1004 bd3 ba3k sqft815 Elmwood Ave, Wilmette, IL 60091Off Market
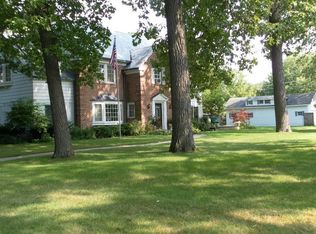
- $3,759,6005 bd5 ba5.4k sqft803 Elmwood Ave, Wilmette, IL 60091Off Market
- $1,693,5005 bd3 ba2.6k sqft821 Elmwood Ave, Wilmette, IL 60091Off Market
- $129,250-- bd-- ba-- sqft821 Elmwood Ave, Wilmette, IL 60091Off Market
- $2,436,4005 bd3 ba3.3k sqft731 Elmwood Ave, Wilmette, IL 60091Off Market
- $2,166,9004 bd5 ba3.9k sqft827 Elmwood Ave, Wilmette, IL 60091Off Market
- $4,001,0006 bd8 ba5k sqft810 Forest Ave, Wilmette, IL 60091Off Market
- $--2 bd1 ba803 sqft810 Forest Ave #GJNRGHKGN, Wilmette, IL 60091Off Market
A local agent can set up tours, give advice and negotiate with sellers.
A local lender can help you make sure your offer is ready when you are.
Similar homes
- $2,795,0006 bd6 ba6.4k sqft1141 Sheridan Rd, Wilmette, IL 60091Active
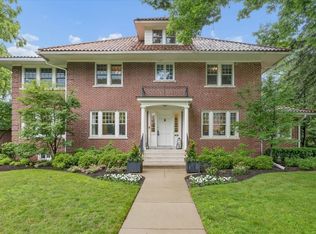 MLS ID #12681051, Shelley Shelly, @properties Christie's International Real Estate. MRED as distributed by MLS GRID
 - $2,995,0005 bd6 ba5.7k sqft224 Sheridan Rd, Kenilworth, IL 60043New
 MLS ID #12685718, John Mawicke, @properties Christie's International Real Estate. MRED as distributed by MLS GRID
 - $3,295,0006 bd9 ba-- sqft110 Kenilworth Ave, Kenilworth, IL 60043New
 MLS ID #12698159, Kathryn Mangel, @properties Christie's International Real Estate. MRED as distributed by MLS GRID
 - $2,975,0004 bd5 ba4.5k sqft123 Oxford Rd, Kenilworth, IL 60043Active
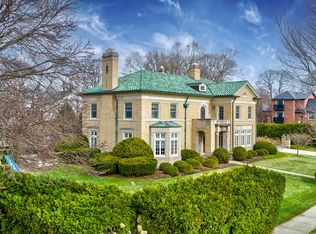 MLS ID #12561462, Todd Stephens, Winnetka Realty, Inc.. MRED as distributed by MLS GRID
 - $3,099,0006 bd6 ba-- sqft414 Laurel Ave, Wilmette, IL 60091ActiveMLS ID #12681323, William Goldberg, Fulton Grace Realty. MRED as distributed by MLS GRID
- $2,595,0005 bd4 ba4.1k sqft412 Cumnor Rd, Kenilworth, IL 60043ActiveMLS ID #12684108, Pamela McClamroch, CRS, Coldwell Banker Realty. MRED as distributed by MLS GRID
- $2,795,0005 bd6 ba4k sqft73 Locust Rd, Winnetka, IL 60093ActiveMLS ID #12688601, Beverly Smith, @properties Christie's International Real Estate. MRED as distributed by MLS GRID
- $2,950,0005 bd4 ba4.8k sqft220 Shadowood Ln, Northfield, IL 60093ActiveMLS ID #12653088, John Baylor, @properties Christie's International Real Estate. MRED as distributed by MLS GRID
- $2,660,0006 bd7 ba5.5k sqft527 Warwick Rd, Kenilworth, IL 60043ActiveMLS ID #12356234, Paul Harb, CIPS, Wilmette Real Estate & Management Company LLC. MRED as distributed by MLS GRID
- $2,899,0004 bd4 ba5.1k sqft792 Walden Rd, Winnetka, IL 60093ActiveMLS ID #12688378, Paige Dooley, Compass. MRED as distributed by MLS GRID
- $2,345,0006 bd5 ba6.2k sqft520 Greenwood Ave, Kenilworth, IL 60043ActiveMLS ID #12685606, Mary Grant, @properties Christie's International Real Estate. MRED as distributed by MLS GRID
- $2,795,0006 bd5 ba6.9k sqft127 Glenwood Ave, Winnetka, IL 60093ActiveMLS ID #12677019, Marina Carney, Compass. MRED as distributed by MLS GRID
- $2,999,0005 bd6 ba4.3k sqft1235 Longmeadow Ln, Glencoe, IL 60022ActiveMLS ID #12672948, Bleusette Randall, Compass. MRED as distributed by MLS GRID
- $1,799,0005 bd4 ba-- sqft845 Wagner Rd, Glenview, IL 60025NewMLS ID #12701487, Maria Hauldren, Berkshire Hathaway HomeServices Chicago. MRED as distributed by MLS GRID
- $2,569,9006 bd6 ba7k sqft62 Woodley Rd, Winnetka, IL 60093ActiveMLS ID #12637769, Jena Radnay, @properties Christie's International Real Estate. MRED as distributed by MLS GRID
- $1,850,0005 bd6 ba5.4k sqft644 Beaver Rd, Glenview, IL 60025NewMLS ID #12711982, Megan Mawicke Bradley, Jameson Sotheby's International Realty. MRED as distributed by MLS GRID
- $2,650,0005 bd7 ba6.3k sqft1690 Tallgrass Ln, Lake Forest, IL 60045NewMLS ID #12710800, Andra O'Neill, @properties Christie's International Real Estate. MRED as distributed by MLS GRID
- $2,599,9004 bd5 ba3.6k sqft1192 Chatfield Rd, Winnetka, IL 60093ActiveMLS ID #12684920, Jena Radnay, @properties Christie's International Real Estate. MRED as distributed by MLS GRID
- $3,495,0006 bd8 ba8.3k sqft1015 Sheridan Rd, Winnetka, IL 60093ActiveMLS ID #12660928, Linda Martin, Coldwell Banker Realty. MRED as distributed by MLS GRID
- $2,950,0006 bd7 ba6.7k sqft1920 Merritt Ln, Lake Forest, IL 60045ActiveMLS ID #12696116, Andra O'Neill, @properties Christie's International Real Estate. MRED as distributed by MLS GRID
