Beautiful 2 Bedroom 2 Bath Open Concept Condo in Patchogue Village. This great location includes custom built in shelves with a gas fireplace, high hat lighting, an assigned parking spot, private patio, & washer/dryer. Short walk to Shorefront Park, Patchogue Beach Club, Mascot Dock and Marina. LIRR & Main St. less than 1 mile away.
Sold for $485,000
$485,000
809 Emily Drive #809, Patchogue, NY 11772
2beds
--sqft
Condominium, Residential
Built in 2008
-- sqft lot
$534,200 Zestimate®
$--/sqft
$3,499 Estimated rent
Home value
$534,200
$491,000 - $582,000
$3,499/mo
Zestimate® history
Owner options
List your home for rent
$3,499/mo
Rent Zestimate®
Find your next renter with Zillow Rental Manager. Plus, with online applications, you can quickly screen prospective tenants – for free.
$3,499/mo
Rent Zestimate®
Refinance and save
$3,798/mo
Est. payment
Refinancing to a lower rate could help reduce your monthly payments and save thousands over the life of the loan.
$3,798/mo
Est. payment
Explore your selling options
Work with a Zillow partner agent
Leverage their expertise and Zillow's premium Showcase listings to get your home seen by more buyers.
Get startedList with your own agent
Get your home in front of millions of buyers by listing it on Zillow.
Learn how to do itSell it yourself
Take full control of how buyers see your home on Zillow by listing For Sale by Owner (FSBO).
List your homeWhat's special
Zillow last checked:
Listing updated:
Listed by:
James R. McCormack 516-381-5819,
For Good Realty LLC 631-542-7600
Bought with:
Lisa Jaeger, 10401258983
Douglas Elliman Real Estate
Source: OneKey® MLS as distributed by MLS GRID,MLS#: L3576529
Facts & features
Interior
Bedrooms & bathrooms
- Bedrooms: 2
- Bathrooms: 2
- Full bathrooms: 2
Primary bedroom
- Description: Primary Bedroom with Bath and WIC
- Level: First
Bedroom 1
- Description: 2nd Bedroom with access to patio
- Level: First
Bathroom 1
- Description: 2nd Bathroom
- Level: First
Dining room
- Description: Dining Room
- Level: First
Kitchen
- Description: Large Peninsula , Stainless Appliances, Granite Countertops
- Level: First
Laundry
- Description: Washer & Dryer within unit
- Level: First
Living room
- Description: Open Concept with Built Ins & Fireplace.
- Level: First
Heating
- Forced Air
Cooling
- Central Air
Appliances
- Included: Gas Water Heater, Dishwasher, Dryer, Microwave, Refrigerator, Washer
Features
- Eat-in Kitchen, Granite Counters, Master Downstairs, First Floor Bedroom, Primary Bathroom
- Has basement: No
- Attic: Scuttle
Property
Parking
- Total spaces: 1
- Parking features: Assigned
Features
- Levels: One
- Patio & porch: Patio
Lot
- Size: 1,260 Square Feet
Details
- Parcel number: 0204019100100048000
Construction
Type & style
- Home type: Condo
- Architectural style: Other
- Property subtype: Condominium, Residential
- Attached to another structure: Yes
Condition
- Year built: 2008
Details
- Builder model: Bay Breeze
Utilities & green energy
- Sewer: Public Sewer
- Water: Public
- Utilities for property: Trash Collection Private
Community & HOA
Community
- Subdivision: Bay Village
HOA
- Has HOA: No
- Amenities included: Park
- Services included: Maintenance Structure, Snow Removal, Sewer, Trash, Water
- HOA fee: $433 monthly
Location
- Region: Patchogue
Financial & listing details
- Annual tax amount: $8,073
- Date on market: 11/21/2024
- Cumulative days on market: 9 days
- Listing agreement: Exclusive Right To Sell
- Inclusions: , Dishwasher, Dryer, Microwave, Oven/Range, Refrigerator, Washer
Price history
| Date | Event | Price |
|---|---|---|
| 12/13/2024 | Sold | $485,000+7.8% |
Source:  OneKey® MLS as distributed by MLS GRID #L3576529 Report a problem OneKey® MLS as distributed by MLS GRID #L3576529 Report a problem | ||
| 9/26/2024 | Pending sale | $450,000 |
Source: OneKey® MLS as distributed by MLS GRID #3576529 Report a problem | ||
| 9/4/2024 | Listed for sale | $450,000 |
Source: OneKey® MLS as distributed by MLS GRID #3576529 Report a problem | ||
Public tax history
Tax history is unavailable.
Neighborhood: 11772
Nearby homes
- $555,500-- bd-- ba-- sqft810 Emily Dr, Patchogue, NY 11772Off Market
- $519,500-- bd-- ba-- sqft809 Emily Dr, Patchogue, NY 11772Off Market
- $480,0002 bd2 ba-- sqft811 Emily Dr, Patchogue, NY 11772Sold
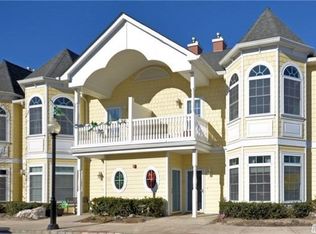
- $560,600-- bd-- ba-- sqft812 Emily Dr, Patchogue, NY 11772Off Market
- $562,5002 bd2 ba1.4k sqft808 Emily Dr, Patchogue, NY 11772Sold
- $535,6002 bd2 ba1.2k sqft807 Emily Dr, Patchogue, NY 11772Off Market
- $515,9002 bd2 ba-- sqft806 Emily Dr, Patchogue, NY 11772Off Market
- $527,3002 bd2 ba-- sqft805 Emily Dr, Patchogue, NY 11772Off Market
- $500,5002 bd-- ba-- sqft902 Emily Dr, Patchogue, NY 11772Off Market
Nearby schools
GreatSchools rating
- 3/10Bay Elementary SchoolGrades: K-5Distance: 0.8 mi
- 6/10South Ocean Middle SchoolGrades: 6-8Distance: 0.7 mi
- 5/10Patchogue Medford High SchoolGrades: 9-12Distance: 4.2 mi
Schools provided by the listing agent
- Middle: South Ocean Middle School
- High: Patchogue-Medford High School
Source: OneKey® MLS as distributed by MLS GRID. This data may not be complete. We recommend contacting the local school district to confirm school assignments for this home.
Get a cash offer in 3 minutes
Find out how much your home could sell for in as little as 3 minutes with a no-obligation cash offer.
Estimated market value
$534,200
Get a cash offer in 3 minutes
Find out how much your home could sell for in as little as 3 minutes with a no-obligation cash offer.
Estimated market value
$534,200
- New York
- Suffolk County
- Patchogue
- 11772
- 809 Emily Drive Unit 809
Nearby cities
Nearby neighborhoods
Nearby zip codes
Other Patchogue Topics
