Welcome to this fantastic 4-bedroon, 4-bath Cape Cod on a quiet street in Beverly Hills. The house has been lovingly maintained and improved by the current owners for 40 years. The yard has beautiful landscaping including extensive plantings and mature trees. Pass through this oasis to the main entrance. Enter the foyer with a coat closet. To the left is the main level bedroom with a private bath and built ins. The main house has oak hardwood floors throughout, which are rare to find. Proceed into the spacious living room with windows on two sides for natural light! A lovely fireplace and mantel and dental crown molding add to the ambiance! There is a separate dining room with two built in corner cabinets, chair rail, crown molding, and a bay window overlooking the backyard. The kitchen was updated in April 2023 - Viking gas stove, cherry cabinets, stainless steel appliances, quartz countertops and backsplash. On the way to the family room addition pass a large storage closet and another full bath. Continue on to the great family room with windows/door on three sides, a romantic fireplace with custom mantel (designed and built by the owner), recessed lighting and French door to patio and rear yard. The back yard is just as beautiful as the front. The brick patio off the family room wraps around to the side yard with an entrance to the kitchen perfect for entertaining and relaxing. The rear yard is fully fenced (replaced in 2002 and ‘07). Back inside, venture up to the second level. The primary en-suite is spacious with sitting area and multiple closets. The private bath has a soaking tub with shower, double sinks, granite countertops, and a linen closet. There are two additional bedrooms and another full bath on the upper level. The lower level is unfinished with access to the garage. You can finish it off or use it as a workshop, as the owners did. The washer/dryer and an electric hot water heater (80 gallons) installed in 2023 are located on this level. There is a one car garage that has been used daily to house one of the owners' cars! The slate roof was replaced in 2013 and inspected yearly. Also, in 2013 Hardie Board siding was installed. There are custom Marvin windows throughout the house. The house is heated/cooled with two HVAC systems, one for the main house and one for the addition. The location is unbeatable! Located near George Mason Park, Chinquapin Park and Rec Center, Del Rey, farmers’ markets, Braddock Metro, Shirlington, Old Town, shops and restaurants. Easy access to the Pentagon and Ronald Reagan Airport.
Sold for $1,518,562
$1,518,562
809 Enderby Dr, Alexandria, VA 22302
4beds
2,116sqft
Single Family Residence
Built in 1940
7,620 Square Feet Lot
$1,518,600 Zestimate®
$718/sqft
$4,501 Estimated rent
Home value
$1,518,600
$1.44M - $1.59M
$4,501/mo
Zestimate® history
Owner options
List your home for rent
$4,501/mo
Rent Zestimate®
Find your next renter with Zillow Rental Manager. Plus, with online applications, you can quickly screen prospective tenants – for free.
$4,501/mo
Rent Zestimate®
Refinance and save
$9,287/mo
Est. payment
Refinancing to a lower rate could help reduce your monthly payments and save thousands over the life of the loan.
$9,287/mo
Est. payment
Explore your selling options
Work with a Zillow partner agent
Leverage their expertise and Zillow's premium Showcase listings to get your home seen by more buyers.
Get startedList with your own agent
Get your home in front of millions of buyers by listing it on Zillow.
Learn how to do itSell it yourself
Take full control of how buyers see your home on Zillow by listing For Sale by Owner (FSBO).
List your homeWhat's special
Lovely fireplace and mantelHardie board sidingSlate roofOne car garageLarge storage closetOak hardwood floors throughoutDental crown molding
Zillow last checked:
Listing updated:
Listed by:
Pat Wilson 703-598-7279,
Long & Foster Real Estate, Inc.
Bought with:
Joshua Chapman, 0225208174
Compass
Source: Bright MLS,MLS#: VAAX2059052
Facts & features
Interior
Bedrooms & bathrooms
- Bedrooms: 4
- Bathrooms: 4
- Full bathrooms: 4
- Main level bathrooms: 2
- Main level bedrooms: 1
Rooms
- Room types: Living Room, Dining Room, Primary Bedroom, Bedroom 2, Bedroom 3, Bedroom 4, Kitchen, Family Room, Bathroom 2, Primary Bathroom
Primary bedroom
- Features: Primary Bedroom - Dressing Area, Flooring - HardWood
- Level: Upper
Bedroom 2
- Features: Flooring - HardWood
- Level: Upper
Bedroom 3
- Features: Flooring - HardWood
- Level: Upper
Bedroom 4
- Features: Built-in Features, Flooring - HardWood
- Level: Main
Primary bathroom
- Features: Flooring - Ceramic Tile, Double Sink
- Level: Upper
Bathroom 2
- Level: Upper
Dining room
- Features: Chair Rail, Crown Molding, Built-in Features, Flooring - HardWood
- Level: Main
Family room
- Features: Built-in Features, Fireplace - Wood Burning, Flooring - HardWood
- Level: Main
Kitchen
- Features: Countertop(s) - Quartz, Flooring - HardWood, Kitchen - Gas Cooking, Recessed Lighting, Pantry
- Level: Main
Living room
- Features: Crown Molding, Fireplace - Wood Burning, Flooring - HardWood
- Level: Main
Heating
- Forced Air, Natural Gas
Cooling
- Central Air, Zoned, Electric
Appliances
- Included: Dishwasher, Disposal, Dryer, Exhaust Fan, Ice Maker, Oven/Range - Gas, Range Hood, Refrigerator, Stainless Steel Appliance(s), Washer, Water Heater, Electric Water Heater
- Laundry: In Basement
Features
- Bathroom - Tub Shower, Built-in Features, Chair Railings, Crown Molding, Entry Level Bedroom, Floor Plan - Traditional, Primary Bath(s), Recessed Lighting
- Flooring: Wood
- Doors: Six Panel, Storm Door(s), Sliding Glass
- Windows: Bay/Bow, Screens
- Basement: Full,Concrete,Unfinished
- Number of fireplaces: 2
- Fireplace features: Brick, Mantel(s), Screen
Interior area
- Total structure area: 2,116
- Total interior livable area: 2,116 sqft
- Finished area above ground: 1,817
- Finished area below ground: 299
Property
Parking
- Total spaces: 1
- Parking features: Garage Faces Front, Inside Entrance, Garage Door Opener, Driveway, Attached, On Street
- Attached garage spaces: 1
- Has uncovered spaces: Yes
Accessibility
- Accessibility features: None
Features
- Levels: Three
- Stories: 3
- Exterior features: Lighting, Sport Court, Street Lights, Chimney Cap(s)
- Pool features: None
- Fencing: Back Yard,Wrought Iron
Lot
- Size: 7,620 Square Feet
- Features: Front Yard, Landscaped, Rear Yard, SideYard(s)
Details
- Additional structures: Above Grade, Below Grade
- Parcel number: 16814500
- Zoning: R 8
- Special conditions: Standard
Construction
Type & style
- Home type: SingleFamily
- Architectural style: Cape Cod
- Property subtype: Single Family Residence
Materials
- Brick Veneer, HardiPlank Type
- Foundation: Slab
- Roof: Slate
Condition
- Excellent
- New construction: No
- Year built: 1940
Utilities & green energy
- Sewer: Public Sewer
- Water: Public
Community & HOA
Community
- Subdivision: Beverly Hills
HOA
- Has HOA: No
Location
- Region: Alexandria
Financial & listing details
- Price per square foot: $718/sqft
- Tax assessed value: $1,154,158
- Annual tax amount: $13,099
- Date on market: 5/28/2026
- Listing agreement: Exclusive Right To Sell
- Listing terms: Cash,Conventional
- Ownership: Fee Simple
Price history
| Date | Event | Price |
|---|---|---|
| 6/25/2026 | Sold | $1,518,562+8.5%$718/sqft |
Source:  Bright MLS #VAAX2059052 Report a problem Bright MLS #VAAX2059052 Report a problem | ||
| 6/2/2026 | Pending sale | $1,399,000$661/sqft |
Source: Bright MLS #VAAX2059052 Report a problem | ||
| 5/28/2026 | Listed for sale | $1,399,000$661/sqft |
Source: Bright MLS #VAAX2059052 Report a problem | ||
Public tax history
| Year | Property taxes | Tax assessment |
|---|---|---|
| 2026 | $13,100 +2% | $1,154,158 +2% |
| 2025 | $12,844 +2.9% | $1,131,634 +2.9% |
| 2024 | $12,483 +6.4% | $1,099,867 +4.1% |
| 2023 | $11,729 +6.4% | $1,056,704 +6.4% |
| 2022 | $11,026 +0.7% | $993,332 +7.7% |
| 2021 | $10,952 | $922,034 +5% |
| 2020 | -- | $878,278 +4.9% |
| 2019 | -- | $837,154 +5% |
| 2018 | $7,526 -6.9% | $797,253 +2.8% |
| 2017 | $8,086 | $775,286 |
| 2016 | $8,086 +3% | $775,286 +3% |
| 2015 | $7,849 +1.9% | $752,515 +1.9% |
| 2014 | $7,701 +7% | $738,368 +0.3% |
| 2013 | $7,199 +2.2% | $736,049 +2.2% |
| 2012 | $7,046 +4.4% | $720,431 +4.4% |
| 2011 | $6,750 -0.4% | $690,169 -0.4% |
| 2010 | $6,780 -1.2% | $693,252 -8.8% |
| 2009 | $6,865 +4.8% | $760,219 -1.9% |
| 2008 | $6,549 +0.6% | $775,046 -1.2% |
| 2007 | $6,512 +1.8% | $784,600 |
| 2006 | $6,394 -11.6% | $784,600 +16% |
| 2005 | $7,235 +16.4% | $676,200 +16.4% |
| 2004 | $6,213 +16.1% | $580,700 +16.1% |
| 2003 | $5,352 +15.8% | $500,200 +15.8% |
| 2002 | $4,621 +3.8% | $431,900 +3.8% |
| 2001 | $4,450 | $415,900 |
Find assessor info on the county website
Neighborhood: North Ridge-Rosemont
Nearby homes
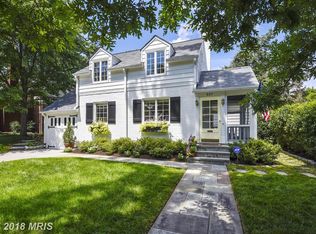
- $1,471,0004 bd2 ba2.1k sqft807 Enderby Dr, Alexandria, VA 22302Off Market
- $1,066,500-- bd1 ba1.4k sqft811 Enderby Dr, Alexandria, VA 22302Off Market
- $1,222,0003 bd3 ba1.7k sqft805 Enderby Dr, Alexandria, VA 22302Off Market
- $1,382,800-- bd2 ba2k sqft813 Enderby Dr, Alexandria, VA 22302Off Market
- $1,695,1004 bd4 ba2.7k sqft802 Enderby Dr, Alexandria, VA 22302Off Market
- $1,421,400-- bd3 ba1.9k sqft804 Enderby Dr, Alexandria, VA 22302Off Market
- $1,622,7004 bd3 ba2.4k sqft800 Enderby Dr, Alexandria, VA 22302Off Market
- $1,445,2004 bd3 ba2.4k sqft806 Crescent Dr, Alexandria, VA 22302Off Market
Nearby schools
GreatSchools rating
- 5/10Charles Barrett Elementary SchoolGrades: PK-5Distance: 0.6 mi
- NAGovernor's Health Science AcademyGrades: Distance: 0.9 mi
- 2/10Alexandria City High SchoolGrades: 9-12Distance: 0.9 mi
Schools provided by the listing agent
- Elementary: Charles Barrett
- Middle: George Washington
- High: Alexandria City
- District: Alexandria City Public Schools
Source: Bright MLS. This data may not be complete. We recommend contacting the local school district to confirm school assignments for this home.
Get a cash offer in 3 minutes
Find out how much your home could sell for in as little as 3 minutes with a no-obligation cash offer.
Estimated market value
$1,518,600
Get a cash offer in 3 minutes
Find out how much your home could sell for in as little as 3 minutes with a no-obligation cash offer.
Estimated market value
$1,518,600
Nearby cities
Nearby neighborhoods
Nearby zip codes
Other Alexandria Topics
