Introducing 809 Foxfire Drive! Impeccably maintained and beautifully refined, this timeless traditional-style home in Old Dorsey Place offers a harmonious blend of sophistication, comfort, and thoughtful updates. Every detail has been cared for, with hardwood flooring, an abundance of natural light, neutral designer tones, and elegant finishes that create an inviting yet elevated feel throughout. The main level is thoughtfully designed for both everyday living and refined entertaining. Offering a relaxed family flex room and a formal dining room providing purposeful spaces, while the living room offers warmth and style, highlighting a fireplace and classic wainscoting throughout. The recently updated eat-in kitchen features stainless steel appliances, white cabinetry, and a sun-filled breakfast area that frames views of the backyard. A powder room completes the first floor with effortless charm. Upstairs, four generously sized bedrooms include the serene primary suite, where a spa-like en suite showcases dual vanities, a tiled shower, and an oversized closet. The finished lower level extends the home with a versatile family room, flex room, full bathroom, and additional room for storage. Outdoors, a freshly re-stained deck overlooks the generous backyard, offering a private setting for both quiet evenings and lively gatherings. With pristine condition and timeless appeal, this home presents an exceptional opportunity in one of Louisville's most desirable neighborhoods
Sold for $540,000
Street View
$540,000
809 Foxfire Dr, Louisville, KY 40223
4beds
3,231sqft
Single Family Residence
Built in 1988
10,454 Square Feet Lot
$550,400 Zestimate®
$167/sqft
$3,265 Estimated rent
Home value
$550,400
$523,000 - $578,000
$3,265/mo
Zestimate® history
Owner options
List your home for rent
$3,265/mo
Rent Zestimate®
Find your next renter with Zillow Rental Manager. Plus, with online applications, you can quickly screen prospective tenants – for free.
$3,265/mo
Rent Zestimate®
Refinance and save
$3,540/mo
Est. payment
Refinancing to a lower rate could help reduce your monthly payments and save thousands over the life of the loan.
$3,540/mo
Est. payment
Explore your selling options
Work with a Zillow partner agent
Leverage their expertise and Zillow's premium Showcase listings to get your home seen by more buyers.
Get startedList with your own agent
Get your home in front of millions of buyers by listing it on Zillow.
Learn how to do itSell it yourself
Take full control of how buyers see your home on Zillow by listing For Sale by Owner (FSBO).
List your homeWhat's special
Elegant finishesFreshly re-stained deckPrivate settingRelaxed family flex roomClassic wainscotingUpdated eat-in kitchenStainless steel appliances
Zillow last checked:
Listing updated:
Listed by:
Carrie King 502-291-5889,
Homepage Realty
Bought with:
The Ormerod Team
Lenihan Sotheby's Int'l Realty
Source: Metro Search Inc. LLC DBA Apex MLS,MLS#: 1699854
Facts & features
Interior
Bedrooms & bathrooms
- Bedrooms: 4
- Bathrooms: 4
- Full bathrooms: 3
- 1/2 bathrooms: 1
Primary bedroom
- Level: Second
Bedroom
- Level: Second
Bedroom
- Level: Second
Bedroom
- Level: Second
Primary bathroom
- Level: Second
Half bathroom
- Level: First
Full bathroom
- Level: Second
Full bathroom
- Level: Basement
Dining room
- Level: First
Family room
- Level: First
Family room
- Level: Basement
Kitchen
- Level: First
Living room
- Level: First
Office
- Level: Basement
Heating
- Forced Air
Cooling
- Central Air
Features
- Basement: Partially Finished
- Number of fireplaces: 1
Interior area
- Total structure area: 2,341
- Total interior livable area: 3,231 sqft
- Finished area above ground: 2,341
- Finished area below ground: 890
Property
Parking
- Total spaces: 2
- Parking features: Attached
- Attached garage spaces: 2
Features
- Stories: 2
- Patio & porch: Deck, Porch
- Fencing: Full
Lot
- Size: 10,454 Square Feet
Details
- Parcel number: 242802280000
Construction
Type & style
- Home type: SingleFamily
- Architectural style: Traditional
- Property subtype: Single Family Residence
Materials
- Brick Veneer, Brick
- Foundation: Concrete Perimeter
- Roof: Shingle
Condition
- Year built: 1988
Utilities & green energy
- Sewer: Public Sewer
- Water: Public
- Utilities for property: Electricity Connected
Community & HOA
Community
- Subdivision: Old Dorsey Place
HOA
- Has HOA: Yes
- HOA fee: $160 annually
Location
- Region: Louisville
Financial & listing details
- Price per square foot: $167/sqft
- Tax assessed value: $387,550
- Annual tax amount: $4,410
- Date on market: 10/3/2025
- Electric utility on property: Yes
Price history
| Date | Event | Price |
|---|---|---|
| 11/24/2025 | Sold | $540,000+2.9%$167/sqft |
Source:  Metro Search Inc. LLC DBA Apex MLS #1699854 Report a problem Metro Search Inc. LLC DBA Apex MLS #1699854 Report a problem | ||
| 10/4/2025 | Pending sale | $525,000$162/sqft |
Source: Metro Search Inc. LLC DBA Apex MLS #1699854 Report a problem | ||
| 10/3/2025 | Listed for sale | $525,000+61.5%$162/sqft |
Source: Metro Search Inc. LLC DBA Apex MLS #1699854 Report a problem | ||
| 7/9/2018 | Sold | $325,000-4.4%$101/sqft |
Source: Metro Search Inc. LLC DBA Apex MLS #1501208 Report a problem | ||
| 6/29/2018 | Pending sale | $339,900$105/sqft |
Source: Semonin Realtors Louisville Office #1501208 Report a problem | ||
| 4/20/2018 | Price change | $339,900-2.9%$105/sqft |
Source: Semonin Realtors Louisville Office #1501208 Report a problem | ||
| 3/30/2018 | Listed for sale | $349,900+27.2%$108/sqft |
Source: Semonin REALTORS #1499292 Report a problem | ||
| 3/1/2005 | Sold | $275,000$85/sqft |
Source: Public Record Report a problem | ||
Public tax history
| Year | Property taxes | Tax assessment |
|---|---|---|
| 2024 | $4,410 -1.7% | $387,550 |
| 2023 | $4,488 -0.3% | $387,550 |
| 2022 | $4,503 +10.4% | $387,550 +19.2% |
| 2021 | $4,078 +8.9% | $325,000 |
| 2020 | $3,744 | $325,000 |
| 2019 | $3,744 +22% | $325,000 +18.2% |
| 2018 | $3,068 | $275,000 |
| 2017 | $3,068 +11.6% | $275,000 |
| 2013 | $2,750 | $275,000 |
| 2011 | $2,750 | $275,000 |
| 2010 | $2,750 | $275,000 |
| 2009 | $2,750 | $275,000 |
| 2007 | -- | $275,000 |
| 2006 | -- | $275,000 +19.4% |
| 2005 | -- | $230,290 |
| 2004 | -- | $230,290 |
Find assessor info on the county website
Neighborhood: 40223
Nearby homes
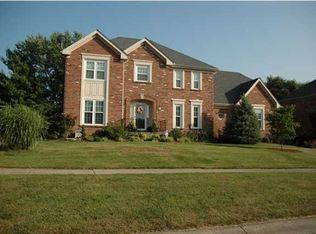
- $516,7004 bd2 ba2.8k sqft807 Foxfire Dr, Louisville, KY 40223Off Market
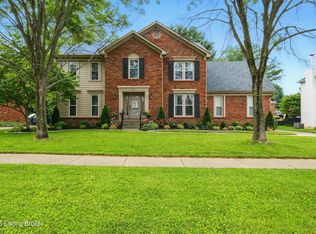
- $600,0004 bd3 ba3.5k sqft811 Foxfire Dr, Louisville, KY 40223Sold
- $530,4004 bd2 ba2.8k sqft9811 Melissa Dr, Louisville, KY 40223Off Market
- $511,2002 bd2 ba2.8k sqft9809 Melissa Dr, Louisville, KY 40223Off Market
- $535,4002 bd3 ba3.3k sqft9813 Melissa Dr, Louisville, KY 40223Off Market
- $616,5004 bd4 ba3.7k sqft813 Foxfire Dr, Louisville, KY 40223Off Market
- $498,6002 bd2 ba2.7k sqft805 Foxfire Dr, Louisville, KY 40223Off Market
- $488,2002 bd2 ba2.6k sqft9807 Melissa Dr, Louisville, KY 40223Off Market
Nearby schools
GreatSchools rating
- 5/10Middletown Elementary SchoolGrades: PK-5Distance: 1.9 mi
- 4/10Westport Middle SchoolGrades: 6-8Distance: 1.8 mi
- 5/10Eastern High SchoolGrades: 9-12Distance: 2.9 mi


Get pre-qualified for a loan
At Zillow Home Loans, we can pre-qualify you in as little as 5 minutes with no impact to your credit score.An equal housing lender. NMLS #10287.
Sell for more on Zillow
Get a Zillow Showcase℠ listing at no additional cost and you could sell for .
$550,400
2% more
+$11,008
With Zillow Showcase(estimated)
$561,408
- Kentucky
- Jefferson County
- Louisville
- 40223
- 809 Foxfire Dr
Nearby cities
Nearby neighborhoods
Nearby zip codes
Other Louisville Topics
