

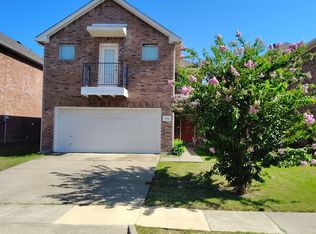
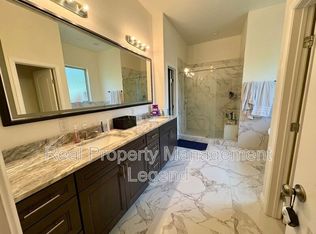
Exceptional 3/2/2 in sought after Wylie location! Spacious interior offers both formal and casual dining spaces and 2 living areas, one with a fireplace. Recently updated appliances in the kitchen which also offers tile countertops. Primary suite features dual sinks, jetted tub with separate shower and a large walk-in closet. Nice sized fenced backyard with covered patio. Alarm system, bay windows, ceiling fans, rear entry garage and more. Easy access to Hwy 78 and within walking distance to elementary. Come see this beautiful home today! Only 1 pet allowed with owner approval. $50.00 monthly pet rent per pet required in addition to rent.
$75.00 APPLICATION FEE PER APPLICANT OVER 18*$175.00 LEASE ADMIN FEE DUE AT LEASE SIGNING*WE DO PAPERWORK*TENANT / AGENT TO VERIFY ALL INFORMATION*ONLY 1 PET ALLOWED WITH OWNER APPROVAL*$50.00 MONTHLY PET RENT PER PET REQUIRED IN ADDITION TO RENT*NO SMOKING PLEASE*JETTED TUB IS A NON-WARRANTIED ITEM
House for rent
$1,900/moFees may apply
809 Foxwood Ln, Wylie, TX 75098
3beds
1,904sqft
Price may not include required fees and charges. Learn more|
Single family residence
Available Fri Sep 11 2026
Cats, dogs OK
Electric, fireplace
What's special
Rear entry garageCeiling fansBay windowsCovered patioLarge walk-in closetJetted tubNice sized fenced backyard
- 26 days |
- -- |
- -- |
Zillow last checked:
Listing updated:
Travel times

Let’s turn your rent into credit progress
Build credit history with every on-time payment and get credit for the payment you’re already making.
Facts & features
Interior
Bedrooms & bathrooms
- Bedrooms: 3
- Bathrooms: 2
- Full bathrooms: 2
Heating
- Electric, Fireplace
Appliances
- Included: Dishwasher, Garbage Disposal, Range Oven, Stove
Features
- Ceiling Fan(s), Walk In Closet
- Windows: Bay Window(s)
- Has fireplace: Yes
Interior area
- Total interior livable area: 1,904 sqft
Video & virtual tour
Property
Parking
- Details: Contact manager
Features
- Patio & porch: Covered, Patio, Porch
- Exterior features: Full Size Utility Area, GDO, Primary Bedroom Walk-In Closet, Primary Dual Sinks, Primary Jetted Tub / Separate Shower, Walk In Closet
Details
- Parcel number: R205200A00501
Construction
Type & style
- Home type: SingleFamily
- Property subtype: Single Family Residence
Community & HOA
Community
- Security: Security System
Location
- Region: Wylie
Financial & listing details
- Lease term: Contact For Details
Price history
| Date | Event | Price |
|---|---|---|
| 8/12/2026 | Price change | $1,900-13.4%$1/sqft |
Source: Zillow Rentals Report a problem | ||
| 7/23/2026 | Listed for rent | $2,195+4.8%$1/sqft |
Source: Zillow Rentals Report a problem | ||
| 7/23/2024 | Listing removed | -- |
Source: Zillow Rentals Report a problem | ||
| 7/6/2024 | Price change | $2,095-12.5%$1/sqft |
Source: Zillow Rentals Report a problem | ||
| 5/25/2024 | Listed for rent | $2,395+49.7%$1/sqft |
Source: Zillow Rentals Report a problem | ||
| 5/26/2019 | Listing removed | $1,600$1/sqft |
Source: CENTURY 21 Judge Fite Property Management Report a problem | ||
| 5/9/2019 | Price change | $1,600-8.6%$1/sqft |
Source: CENTURY 21 Judge Fite Mgmt Co., Inc. Report a problem | ||
| 4/16/2019 | Listed for rent | $1,750$1/sqft |
Source: CENTURY 21 Judge Fite Mgmt Co., Inc. Report a problem | ||
Neighborhood: Quail Hollow Estates
Nearby schools
GreatSchools rating
- 10/10P M Akin Elementary SchoolGrades: PK-4Distance: 0.3 mi
- 9/10Grady Burnett Junior High SchoolGrades: 7-8Distance: 0.6 mi
- 8/10Wylie East High SchoolGrades: 9-12Distance: 2.2 mi