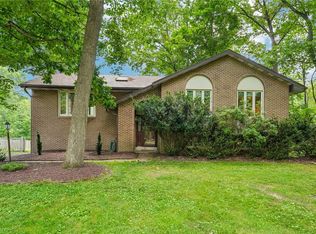
Parcel is zoned S-1 (Special Residential District). This rare opportunity to own 6.2 private, wooded acres in the highly sought-after Pine-Richland School District. Conveniently situated just minutes from I-79, Wexford and Cranberry Township, this expansive parcel combines the privacy and natural beauty of a wooded setting with convenient access to major roads, shopping, dining and everyday amenities. The site offers scale and flexibility rarely found in this area. Parcel sizes of 5+ acres in Pine Twp permit horses, cattle, chickens, etc. Mature trees, established landscaping and a natural setting provide with future use subject to applicable township zoning requirements and utility considerations. The existing structures provide immediate utility while offering flexibility as plans for the property take shape. The cottage-style home, expansive brick patio, established garden beds, walk-out lower level and detached brick barn-style garage add additional functional value to the property. Updates to the existing home - including the roof in 2024 roof and HVAC system in 2021 - provide practical value. The combination of acreage, desirable schools, established neighborhood surroundings and proximity to I-79 makes this an especially compelling parcel for those looking beyond a conventional residential purchase. Mature wooded areas create natural separation and screening while the established garden areas and history of beekeeping demonstrate the land's potential for gardening, recreation and small-scale homesteading. There is room to imagine trails, gardens, outdoor entertaining areas and additional structures or simply preserve a substantial private wooded setting. The size, setting, and location make this property worthy of serious consideration and further inquiry.
For sale
Price cut: $25K (9/16)
$450,000
809 Franklin Rd, Mars, PA 16046
3beds
--sqft
Farm, Single Family Residence
Built in 1945
6.2 Acres Lot
$432,600 Zestimate®
$--/sqft
$-- HOA
What's special
Cottage-style homeDetached brick barn-style garageWalk-out lower levelMature treesEstablished garden bedsEstablished garden areasExpansive brick patio
- 19 days
- 2,113
- 217
Zillow last checked:
Listing updated:
Listed by:
Taylor Kaclik 724-776-9705,
BERKSHIRE HATHAWAY THE PREFERRED REALTY 724-776-9705
Source: WPMLS,MLS#: 1771023 Originating MLS: West Penn Multi-List
Originating MLS: West Penn Multi-ListFacts & features
Interior
Bedrooms & bathrooms
- Bedrooms: 3
- Bathrooms: 2
- Full bathrooms: 1
- 1/2 bathrooms: 1
Video & virtual tour
Property
Parking
- Parking features: Garage
- Has garage: Yes
Features
- Levels: One and One Half
- Stories: 1.5
Lot
- Size: 6.2 Acres
- Features: Rolling Slope, Sloped, Wooded
- Topography: Rolling,Sloping
- Residential vegetation: Wooded
Details
- Additional structures: Garage(s), Residence
- Parcel number: 1999D00007000000
- Zoning: S-1
- Zoning description: S-1
Construction
Type & style
- Home type: SingleFamily
- Property subtype: Farm, Single Family Residence
Materials
- Brick, Vinyl Siding
Condition
- Year built: 1945
Utilities & green energy
- Sewer: Septic Tank
- Water: Well
Community & HOA
Location
- Region: Mars
Financial & listing details
- Tax assessed value: $165,800
- Annual tax amount: $3,993
- Date on market: 8/28/2026
Estimated market value
$432,600
$411,000 - $454,000
$2,031/mo
Price history
| Date | Event | Price |
|---|---|---|
| 9/16/2026 | Price change | $450,000-5.3% |
Source:  WPMLS #1771023 Report a problem WPMLS #1771023 Report a problem | ||
| 8/22/2026 | Price change | $475,000-4% |
Source: WPMLS #1764198 Report a problem | ||
| 7/10/2026 | Listed for sale | $495,000+400% |
Source: WPMLS #1764198 Report a problem | ||
| 11/21/2003 | Sold | $99,000 |
Source: Agent Provided Report a problem | ||
Public tax history
| Year | Property taxes | Tax assessment |
|---|---|---|
| 2025 | $3,974 +6.2% | $147,800 |
| 2024 | $3,742 +435.2% | $147,800 |
| 2023 | $699 | $147,800 |
| 2022 | $699 | $147,800 |
| 2021 | $699 +2% | $147,800 |
| 2020 | $685 -2% | $147,800 |
| 2019 | $699 -81.3% | $147,800 |
| 2018 | $3,739 +1.5% | $147,800 |
| 2017 | $3,685 +427.1% | $147,800 |
| 2016 | $699 -81% | $147,800 |
| 2015 | $3,686 +876.3% | $147,800 |
| 2014 | $378 | $147,800 -2% |
| 2013 | -- | $150,800 +87.3% |
| 2012 | -- | $80,500 |
| 2011 | -- | $80,500 |
| 2010 | -- | $80,500 |
| 2009 | -- | $80,500 -18.7% |
| 2008 | -- | $99,000 |
| 2007 | -- | $99,000 |
| 2006 | -- | $99,000 |
| 2005 | -- | $99,000 |
Find assessor info on the county website
Monthly payment
Est. payment
Payment breakdown
Explore the cost of this home by adjusting the details. Changes won't be saved.Climate risks
Neighborhood: 16046
Nearby schools
Schools provided by the listing agent
- District: Pine/Richland
Source: WPMLS. This data may not be complete. We recommend contacting the local school district to confirm school assignments for this home.
Similar homes
- $325,0003 bd2 ba1.4k sqft4103 Bakerstown Culmerville Rd, Gibsonia, PA 15044For Sale
 MLS ID #1774198, Jennifer Bargar. WPMLS
 - $350,0004 bd2 ba2.2k sqft311 Redgate Rd, Sewickley, PA 15143For Sale
 MLS ID #1774254, Jill Stehnach. WPMLS
 - $399,9003 bd3 ba1.4k sqft129 Green Forest Dr, Baden, PA 15005For Sale
 MLS ID #1762995, Kelly Matheis Eckenrode. WPMLS
 - $485,0005 bd4 ba2.3k sqft2947 Chautauqua Dr, Gibsonia, PA 15044For Sale
 MLS ID #1766316, Deb Walton. WPMLS
