Skip main navigation
Sold
  • Price Unknown

    809 Fueller Dr, Aubrey, TX 76227

    4beds
    2,208sqft
    Single Family Residence
    Built in 2021
    6,011.28 Square Feet Lot
    $334,000 Zestimate®
    $--/sqft
    $2,469 Estimated rent

    Home value

    $334,000

    $314,000 - $354,000

    $2,469/mo

    Zestimate® history
    Loading
    Loading...

    Owner options

    List your home for rent

    $2,469/mo

    Rent Zestimate®

    Find your next renter with Zillow Rental Manager. Plus, with online applications, you can quickly screen prospective tenants – for free.

    Learn more

    $2,469/mo

    Rent Zestimate®

    Refinance and save

    $600/mo

    Est. payment

    Refinancing to a lower rate could help reduce your monthly payments and save thousands over the life of the loan.

    See today's rates

    $600/mo

    Est. payment

    Explore your selling options

    Work with a Zillow partner agent

    Leverage their expertise and Zillow's premium Showcase listings to get your home seen by more buyers.

    Get started

    List with your own agent

    Get your home in front of millions of buyers by listing it on Zillow.

    Learn how to do it

    Sell it yourself

    Take full control of how buyers see your home on Zillow by listing For Sale by Owner (FSBO).

    List your home

    What's special

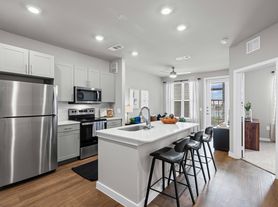
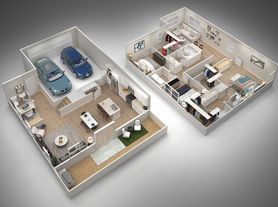
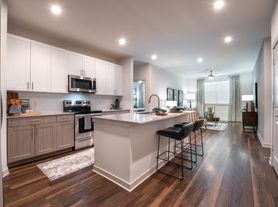
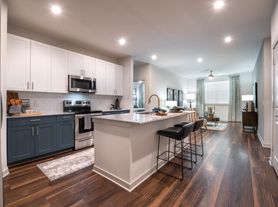
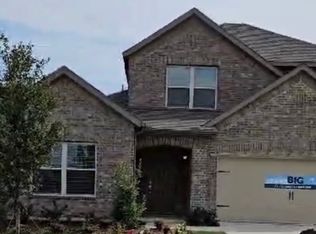
    Barely Lived in 4 Bedroom 3 Bath w Gameroom in Winn Ridge! Upon Entering the Home the feel of Light & Bright w Recessed Lighting, Open Concept Floorplan w Ample Room to Entertain. Kitchen features Counter Height Breakfast Bar, Island, SS Appliances & Walkin Pantry...all onlooking Nook & Family Room...ideal for Entertaining or spending Quality Time with the Family in the Evenings. Owners Retreat downstairs w Ensuite Bath, Walkin Shower & Walkin Closet. Additional Secondary Bedroom & Full Bath Downstairs...ideal for the InLaws. Kids Suite upstairs...Gameroom, 2 Bedrooms & Full Bath. Generous Size Backyard onlooking Greenbelt. Community Pool, Park, Jogging Trails...Easy Access to Dining, Entertainment, PGA Headquarters, the New Universal Theme Park & so much more in the area.

    Zillow last checked:

    Listing updated:

    Listed by:

    Kevin Andrews 0662957 469-993-3121,

    Local Pro Realty LLC 469-993-3121

    Bought with:

    Amit Sachdev

    Sunshine Realtors LLC

    Source: NTREIS,MLS#: 20703467

    Facts & features

    Interior

    Bedrooms & bathrooms
    • Bedrooms: 4
    • Bathrooms: 3
    • Full bathrooms: 3
    Primary bedroom
    • Features: En Suite Bathroom, Walk-In Closet(s)
    • Level: First
    • Dimensions: 16 x 14
    Bedroom
    • Features: Split Bedrooms
    • Level: First
    • Dimensions: 10 x 10
    Bedroom
    • Features: Split Bedrooms
    • Level: Second
    • Dimensions: 10 x 10
    Bedroom
    • Features: Split Bedrooms
    • Level: Second
    • Dimensions: 12 x 10
    Primary bathroom
    • Features: En Suite Bathroom, Separate Shower
    • Level: First
    • Dimensions: 1 x 1
    Breakfast room nook
    • Level: First
    • Dimensions: 9 x 7
    Other
    • Level: First
    • Dimensions: 1 x 1
    Other
    • Level: Second
    • Dimensions: 1 x 1
    Game room
    • Level: Second
    • Dimensions: 13 x 21
    Kitchen
    • Features: Breakfast Bar, Eat-in Kitchen, Granite Counters, Kitchen Island, Walk-In Pantry
    • Level: First
    • Dimensions: 9 x 9
    Living room
    • Level: First
    • Dimensions: 15 x 17
    Utility room
    • Features: Utility Room
    • Level: First
    • Dimensions: 1 x 1
    Heating
    • Central, Electric
    Cooling
    • Central Air, Ceiling Fan(s), Electric
    Appliances
    • Included: Dishwasher, Electric Range, Electric Water Heater, Disposal, Microwave, Vented Exhaust Fan
    • Laundry: Washer Hookup, Electric Dryer Hookup, Laundry in Utility Room
    Features
    • Eat-in Kitchen, Granite Counters, High Speed Internet, Kitchen Island, Open Floorplan, Cable TV, Walk-In Closet(s)
    • Flooring: Carpet, Laminate
    • Windows: Window Coverings
    • Has basement: No
    • Has fireplace: No
    Interior area
    • Total interior livable area: 2,208 sqft

    Property

    Parking
    • Total spaces: 2
    • Parking features: Driveway, Garage Faces Front, Garage, Garage Door Opener
    • Attached garage spaces: 2
    • Has uncovered spaces: Yes
    Features
    • Levels: Two
    • Stories: 2
    • Patio & porch: Covered, Front Porch
    • Pool features: None, Community
    • Fencing: Wood,Wrought Iron
    Lot
    • Size: 6,011 sqft
    • Features: Back Yard, Greenbelt, Interior Lot, Lawn, Landscaped, Subdivision, Sprinkler System, Few Trees
    Details
    • Parcel number: R972603

    Construction

    Type & style
    • Home type: SingleFamily
    • Architectural style: Traditional,Detached
    • Property subtype: Single Family Residence
    • Attached to another structure: Yes
    Materials
    • Brick
    • Foundation: Slab
    • Roof: Composition
    Condition
    • Year built: 2021

    Utilities & green energy

    • Utilities for property: Underground Utilities, Cable Available

    Community & neighborhood

    Security
    • Security features: Security System, Smoke Detector(s)
    Community
    • Community features: Playground, Park, Pool, Curbs, Sidewalks
    Location
    • Region: Aubrey
    • Subdivision: Winn Rdg South Ph 2

    HOA & financial

    HOA
    • Has HOA: Yes
    • HOA fee: $600 annually
    • Services included: All Facilities, Association Management
    • Association name: Essex Association Mgmt
    • Association phone: 972-428-2030

    Other

    Other facts
    • Listing terms: Cash,Conventional,FHA,VA Loan

    Price history

    DateEventPrice
    12/20/2024Listing removed$3,000$1/sqft
    Source: Zillow Rentals Report a problem
    11/18/2024Sold--
    Source: NTREIS #20703467 Report a problem
    11/16/2024Listed for rent$3,000$1/sqft
    Source: Zillow Rentals Report a problem
    10/5/2024Pending sale$368,600$167/sqft
    Source: NTREIS #20703467 Report a problem
    9/30/2024Contingent$368,600$167/sqft
    Source: NTREIS #20703467 Report a problem
    9/30/2024Listed for sale$368,600$167/sqft
    Source: NTREIS #20703467 Report a problem
    9/21/2024Listing removed$368,600$167/sqft
    Source: NTREIS #20703467 Report a problem
    9/20/2024Price change$368,600-3%$167/sqft
    Source: NTREIS #20703467 Report a problem
    8/22/2024Listed for sale$380,000$172/sqft
    Source: NTREIS #20703467 Report a problem

    Public tax history

    YearProperty taxesTax assessment
    2025$9,011 +17.3%$386,870 +1%
    2024$7,681 -11.4%$382,892 +3.3%
    2023$8,666 -3.7%$370,837 +6.9%
    2022$8,998 +188.9%$346,775 +508.4%
    2021$3,115 $57,000

    Find assessor info on the county website

    Neighborhood: 76227

    Nearby schools

    GreatSchools rating
    Schools provided by the listing agent
    • Elementary: Paloma Creek
    • Middle: Pat Hagan Cheek
    • High: Ray Braswell
    • District: Denton ISD

    Source: NTREIS. This data may not be complete. We recommend contacting the local school district to confirm school assignments for this home.

    Get a cash offer in 3 minutes
    Find out how much your home could sell for in as little as 3 minutes with a no-obligation cash offer.
    Estimated market value
    $334,000
    Get a cash offer in 3 minutes
    Find out how much your home could sell for in as little as 3 minutes with a no-obligation cash offer.
    Estimated market value
    $334,000