Authentic 1920 charm meets endless potential in this bright and sunny home filled with timeless craftsmanship and character. An inviting covered front porch welcomes you inside to an impressive center hall foyer, where rich original woodwork, elegant columns, antique lighting, a beautiful staircase, and stunning refinished hardwood floors create an unforgettable first impression. The spacious, light-filled living and dining rooms are connected by gorgeous original pocket doors, blending historic elegance with comfortable spaces designed for everyday living and entertaining. The kitchen and bath offer the perfect opportunity to update and personalize while preserving the home's original character. Four bedrooms include a flexible fourth bedroom ideal for a home office, while the walk-up attic offers exciting potential for a bonus room or additional living space. Situated on a double lot, the fully fenced property provides endless possibilities. A detached two-car garage awaits your vision and is complemented by a generous driveway offering ample off-street parking. From the moment you step inside, you'll appreciate the warmth, craftsmanship, and character that make this home truly special. Don't miss this rare opportunity to make this timeless home your own. This estate sale is being conveyed as-is, with the seller obtaining the township CO. A $6,000 seller's concession is being offered towards closing costs and pre-paids.
Sold for $396,900
$396,900
809 Garfield Ave, Palmyra, NJ 08065
4beds
1,859sqft
Single Family Residence
Built in 1920
0.34 Acres Lot
$397,000 Zestimate®
$214/sqft
$2,917 Estimated rent
Home value
$397,000
$365,000 - $433,000
$2,917/mo
Zestimate® history
Owner options
List your home for rent
$2,917/mo
Rent Zestimate®
Find your next renter with Zillow Rental Manager. Plus, with online applications, you can quickly screen prospective tenants – for free.
$2,917/mo
Rent Zestimate®
Refinance and save
$2,996/mo
Est. payment
Refinancing to a lower rate could help reduce your monthly payments and save thousands over the life of the loan.
$2,996/mo
Est. payment
Explore your selling options
Work with a Zillow partner agent
Leverage their expertise and Zillow's premium Showcase listings to get your home seen by more buyers.
Get startedList with your own agent
Get your home in front of millions of buyers by listing it on Zillow.
Learn how to do itSell it yourself
Take full control of how buyers see your home on Zillow by listing For Sale by Owner (FSBO).
List your homeWhat's special
Detached two-car garageBright and sunny homeWarmth craftsmanship and characterRich original woodworkGorgeous original pocket doorsTimeless craftsmanship and characterInviting covered front porch
Zillow last checked:
Listing updated:
Listed by:
Patti Blosfelds 856-816-1684,
Coldwell Banker Realty
Bought with:
Patti Blosfelds, 1756223
Coldwell Banker Realty
Source: Bright MLS,MLS#: NJBL2116786
Facts & features
Interior
Bedrooms & bathrooms
- Bedrooms: 4
- Bathrooms: 2
- Full bathrooms: 1
- 1/2 bathrooms: 1
- Main level bathrooms: 1
Rooms
- Room types: Living Room, Dining Room, Primary Bedroom, Bedroom 2, Bedroom 3, Bedroom 4, Kitchen, Basement, Foyer, Laundry, Attic, Full Bath, Half Bath
Primary bedroom
- Features: Flooring - HardWood
- Level: Upper
- Area: 195 Square Feet
- Dimensions: 13 X 15
Bedroom 2
- Features: Flooring - HardWood
- Level: Upper
- Area: 169 Square Feet
- Dimensions: 13 X 13
Bedroom 3
- Features: Flooring - HardWood
- Level: Upper
- Area: 143 Square Feet
- Dimensions: 11 X 13
Bedroom 4
- Features: Flooring - HardWood
- Level: Upper
- Area: 70 Square Feet
- Dimensions: 7 X 10
Other
- Level: Upper
Basement
- Features: Basement - Unfinished
- Level: Lower
Dining room
- Features: Flooring - HardWood
- Level: Main
- Area: 225 Square Feet
- Dimensions: 15 X 15
Foyer
- Features: Flooring - HardWood
- Level: Main
- Area: 168 Square Feet
- Dimensions: 12 X 14
Other
- Features: Flooring - Luxury Vinyl Plank
- Level: Upper
- Area: 60 Square Feet
- Dimensions: 6 X 10
Half bath
- Features: Flooring - Luxury Vinyl Plank
- Level: Main
- Area: 14 Square Feet
- Dimensions: 2 X 7
Kitchen
- Features: Ceiling Fan(s), Flooring - Luxury Vinyl Plank
- Level: Main
- Area: 182 Square Feet
- Dimensions: 13 X 14
Laundry
- Features: Flooring - Luxury Vinyl Plank
- Level: Main
- Area: 63 Square Feet
- Dimensions: 7 X 9
Living room
- Features: Flooring - HardWood
- Level: Main
- Area: 180 Square Feet
- Dimensions: 12 X 15
Heating
- Forced Air, Natural Gas
Cooling
- Central Air, Natural Gas
Appliances
- Included: Dryer, Dishwasher, Oven/Range - Gas, Washer, Electric Water Heater
- Laundry: Main Level, Laundry Room
Features
- Attic, Bathroom - Walk-In Shower, Floor Plan - Traditional, Formal/Separate Dining Room, Eat-in Kitchen
- Flooring: Hardwood, Luxury Vinyl, Wood
- Windows: Replacement
- Basement: Unfinished
- Has fireplace: No
Interior area
- Total structure area: 1,859
- Total interior livable area: 1,859 sqft
- Finished area above ground: 1,859
- Finished area below ground: 0
Property
Parking
- Total spaces: 8
- Parking features: Garage Faces Front, Detached, Driveway, On Street
- Garage spaces: 2
- Uncovered spaces: 6
Accessibility
- Accessibility features: None
Features
- Levels: Three
- Stories: 3
- Has private pool: Yes
- Pool features: In Ground, Other, Private
- Fencing: Full
Lot
- Size: 0.34 Acres
- Dimensions: 100.00 x 150.00
Details
- Additional structures: Above Grade, Below Grade
- Parcel number: 270001500003
- Zoning: RES
- Special conditions: Standard
Construction
Type & style
- Home type: SingleFamily
- Architectural style: Traditional
- Property subtype: Single Family Residence
Materials
- Frame
- Foundation: Block
- Roof: Asphalt
Condition
- Very Good,Good
- New construction: No
- Year built: 1920
Utilities & green energy
- Sewer: Public Sewer
- Water: Public
Community & HOA
Community
- Subdivision: None Ava Ilable
HOA
- Has HOA: No
Location
- Region: Palmyra
- Municipality: PALMYRA BORO
Financial & listing details
- Price per square foot: $214/sqft
- Tax assessed value: $191,100
- Annual tax amount: $8,769
- Date on market: 7/24/2026
- Listing agreement: Exclusive Right To Sell
- Listing terms: Cash,Conventional
- Inclusions: Washer, Dryer, Dishwasher, Stove
- Ownership: Fee Simple
Price history
| Date | Event | Price |
|---|---|---|
| 9/21/2026 | Sold | $396,900-4.4%$214/sqft |
Source:  Bright MLS #NJBL2116786 Report a problem Bright MLS #NJBL2116786 Report a problem | ||
| 8/14/2026 | Pending sale | $415,000$223/sqft |
Source: Bright MLS #NJBL2116786 Report a problem | ||
| 8/11/2026 | Contingent | $415,000$223/sqft |
Source: Bright MLS #NJBL2116786 Report a problem | ||
| 7/24/2026 | Listed for sale | $415,000$223/sqft |
Source: Bright MLS #NJBL2116786 Report a problem | ||
Public tax history
| Year | Property taxes | Tax assessment |
|---|---|---|
| 2026 | $8,520 +6.3% | $191,100 |
| 2025 | $8,013 +2.2% | $191,100 |
| 2024 | $7,841 | $191,100 |
| 2023 | -- | $191,100 |
| 2022 | $7,650 +3.7% | $191,100 |
| 2021 | $7,375 +3% | $191,100 |
| 2020 | $7,163 +1.5% | $191,100 |
| 2019 | $7,058 +1.3% | $191,100 |
| 2018 | $6,964 +2.1% | $191,100 |
| 2017 | $6,823 +1.5% | $191,100 |
| 2016 | $6,721 +4.8% | $191,100 |
| 2015 | $6,414 +4.6% | $191,100 |
| 2014 | $6,133 +7% | $191,100 |
| 2013 | $5,730 -0.1% | $191,100 +60.5% |
| 2012 | $5,738 +1.3% | $119,100 |
| 2011 | $5,667 +7.8% | $119,100 |
| 2010 | $5,258 +4.1% | $119,100 |
| 2009 | $5,054 +3% | $119,100 |
| 2008 | $4,907 +8.6% | $119,100 |
| 2007 | $4,516 +9.1% | $119,100 |
| 2006 | $4,141 +5.6% | $119,100 |
| 2005 | $3,922 +3.6% | $119,100 |
| 2004 | $3,787 | $119,100 |
| 2003 | -- | $119,100 |
| 2002 | -- | $119,100 |
| 2001 | -- | $119,100 |
Find assessor info on the county website
Neighborhood: 08065
Nearby homes
- $241,900-- bd-- ba1.1k sqft811 Garfield Ave, Palmyra, NJ 08065Off Market
- $402,9004 bd1 ba1.8k sqft807 Garfield Ave, Palmyra, NJ 08065Off Market
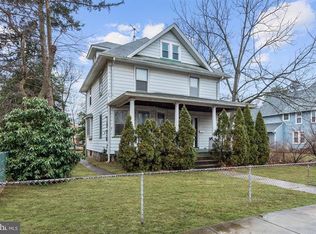
- $305,1003 bd2 ba1.3k sqft811 1/2 Garfield Ave, Palmyra, NJ 08065Off Market
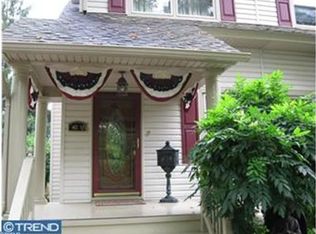
- $310,900-- bd-- ba1.4k sqft813 Garfield Ave, Palmyra, NJ 08065Off Market
- $385,500-- bd-- ba1.7k sqft816 Parry Ave, Palmyra, NJ 08065Off Market
- $442,100-- bd-- ba2.6k sqft801 Garfield Ave, Palmyra, NJ 08065Off Market
- $392,300-- bd-- ba1.5k sqft810 Parry Ave, Palmyra, NJ 08065Off Market
- $200,0003 bd2 ba1.2k sqft815 Garfield Ave, Palmyra, NJ 08065Sold
Nearby schools
GreatSchools rating
- 5/10Charles Street Elementary SchoolGrades: K-6Distance: 0.3 mi
- 3/10Palmyra Middle SchoolGrades: 7-8Distance: 0.5 mi
- 5/10Palmyra High SchoolGrades: 9-12Distance: 0.5 mi
Schools provided by the listing agent
- District: Palmyra Borough Public Schools
Source: Bright MLS. This data may not be complete. We recommend contacting the local school district to confirm school assignments for this home.
Get a cash offer in 3 minutes
Find out how much your home could sell for in as little as 3 minutes with a no-obligation cash offer.
Estimated market value
$397,000
Get a cash offer in 3 minutes
Find out how much your home could sell for in as little as 3 minutes with a no-obligation cash offer.
Estimated market value
$397,000
- New Jersey
- Burlington County
- Palmyra
- 08065
- 809 Garfield Ave
