Welcome to 809 George Urban Blvd, a well-maintained all-brick Ranch situated on a large corner lot located in the Maryvale School District, proudly owned by just one owner since it was built. Offering 1,364 square feet of living space, this home features 3 bedrooms and 1 full bathroom. The large and open eat-in kitchen includes all appliances, newer cherry cabinetry and Corian solid surface counter tops, while the spacious living room provides plenty of room for everyday living. 3 Generous size bedrooms with plenty of closet space and a full bath completes this one floor layout. Original hardwood floors are found throughout and newer vinyl replacement windows throughout. The full basement provides abundant storage and endless possibilities for a recreation room, workshop, and additional finished living space. The detached 2-car garage is equipped with automatic garage door opener and pull-down attic storage. Extra wide concrete driveway with entrance located on Petan Dr offering easy access in and out.
Pending
$219,000
809 George Urban Blvd, Cheektowaga, NY 14225
3beds
1,364sqft
Single Family Residence
Built in 1957
0.32 Acres Lot
$-- Zestimate®
$161/sqft
$-- HOA
What's special
All-brick ranchAutomatic garage door openerLarge corner lotPlenty of closet spacePull-down attic storageIncludes all appliancesNewer cherry cabinetry
- 62 days
- 82
- 1
Zillow last checked:
Listing updated:
Listed by:
HUNT Real Estate ERA 716-675-4868,
John Oakley 716-812-2582
Source: NYSAMLSs,MLS#: B1700377 Originating MLS: Buffalo
Originating MLS: BuffaloFacts & features
Interior
Bedrooms & bathrooms
- Bedrooms: 3
- Bathrooms: 1
- Full bathrooms: 1
- Main level bathrooms: 1
- Main level bedrooms: 3
Heating
- Gas, Forced Air, Hot Water
Appliances
- Included: Built-In Range, Built-In Oven, Dryer, Dishwasher, Freezer, Gas Water Heater, Microwave, Refrigerator
- Laundry: In Basement
Features
- Eat-in Kitchen, Pull Down Attic Stairs, Window Treatments
- Flooring: Carpet, Hardwood, Varies
- Windows: Drapes
- Basement: Full,Partially Finished
- Attic: Pull Down Stairs
- Has fireplace: No
Interior area
- Total structure area: 1,364
- Total interior livable area: 1,364 sqft
Property
Parking
- Total spaces: 2
- Parking features: Detached, Garage, Garage Door Opener
- Garage spaces: 2
Accessibility
- Accessibility features: Other
Features
- Levels: One
- Stories: 1
- Exterior features: Concrete Driveway
Lot
- Size: 0.32 Acres
- Dimensions: 105 x 134
- Features: Corner Lot, Irregular Lot, Near Public Transit, Residential Lot
Details
- Additional structures: Shed(s), Storage
- Parcel number: 1430891020700004001000
- Special conditions: Trust
Construction
Type & style
- Home type: SingleFamily
- Architectural style: Ranch
- Property subtype: Single Family Residence
Materials
- Brick
- Foundation: Poured
- Roof: Asphalt
Condition
- Resale
- Year built: 1957
Utilities & green energy
- Electric: Circuit Breakers
- Sewer: Connected
- Water: Connected, Public
- Utilities for property: Electricity Connected, Sewer Connected, Water Connected
Community & HOA
Location
- Region: Cheektowaga
Financial & listing details
- Price per square foot: $161/sqft
- Tax assessed value: $183,000
- Annual tax amount: $5,863
- Date on market: 7/23/2026
- Cumulative days on market: 52 days
- Listing terms: Cash,Conventional,FHA,VA Loan
Estimated market value
Not available
Estimated sales range
Not available
Not available
Price history
| Date | Event | Price |
|---|---|---|
| 7/27/2026 | Pending sale | $219,000$161/sqft |
Source:  NYSAMLSs #B1700377 Report a problem NYSAMLSs #B1700377 Report a problem | ||
| 7/23/2026 | Listed for sale | $219,000$161/sqft |
Source: NYSAMLSs #B1700377 Report a problem | ||
Public tax history
| Year | Property taxes | Tax assessment |
|---|---|---|
| 2025 | -- | $183,000 |
| 2024 | -- | $183,000 |
| 2023 | -- | $183,000 |
| 2022 | -- | $183,000 +12.3% |
| 2021 | -- | $163,000 +38% |
| 2020 | -- | $118,100 |
| 2019 | -- | $118,100 |
| 2018 | -- | $118,100 |
| 2017 | $2,288 +14.9% | $118,100 +24.3% |
| 2016 | $1,992 | $95,000 |
| 2015 | -- | $95,000 |
| 2014 | -- | $95,000 +61.3% |
| 2013 | -- | $58,900 |
| 2012 | -- | $58,900 |
| 2011 | -- | $58,900 +9.7% |
| 2010 | -- | $53,700 |
| 2009 | -- | $53,700 |
| 2008 | -- | $53,700 |
| 2007 | -- | $53,700 |
| 2006 | -- | $53,700 |
| 2005 | -- | $53,700 |
| 2004 | -- | $53,700 |
| 2003 | -- | $53,700 |
| 2002 | -- | $53,700 |
| 2001 | -- | $53,700 |
| 2000 | -- | $53,700 |
Find assessor info on the county website
Monthly payment
Climate risks
Neighborhood: 14225
Nearby schools
Schools provided by the listing agent
- District: Maryvale
Source: NYSAMLSs. This data may not be complete. We recommend contacting the local school district to confirm school assignments for this home.

Similar homes
- $249,9003 bd2 ba910 sqft841 George Urban Blvd, Buffalo, NY 14225For Sale

 MLS ID #B1693001, Mohammad H Rahman, Listing by: Keller Williams Realty WNY. NYSAMLSs
 - $239,9003 bd2 ba1.7k sqft128 Lemoine Ave, Cheektowaga, NY 14227For Sale
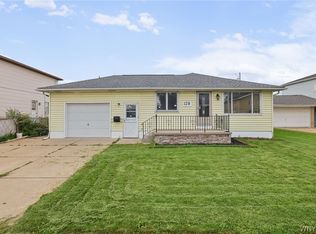 MLS ID #B1716335, Md Nazmul Hussain, Listing by: HUNT Real Estate ERA. NYSAMLSs
 - $249,9003 bd1 ba1.1k sqft167 McNaughton Ave, Buffalo, NY 14225For Sale
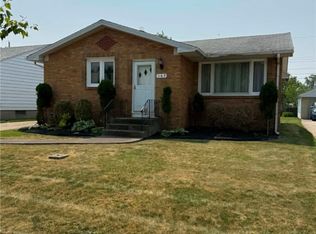 MLS ID #B1701004, Brad G Bowman, Listing by: WNY Metro Roberts Realty. NYSAMLSs
 - $240,0003 bd2 ba1.1k sqft37 Moorman Dr, Cheektowaga, NY 14225For Sale
 MLS ID #B1710185, Suzan L Mancini, Listing by: Howard Hanna WNY Inc.. NYSAMLSs
 - $249,9004 bd3 ba1.4k sqft80 Midland Dr, Cheektowaga, NY 14225For SaleMLS ID #B1699057, Mohammed S Uddin, Listing by: WNY Metro Roberts Realty. NYSAMLSs
- $190,0004 bd2 ba1.4k sqft18 Sandstone Dr #16, Buffalo, NY 14225For SaleMLS ID #B1714174, Gary E Gorski, Listing by: HUNT Real Estate ERA. NYSAMLSs
- $189,9003 bd1 ba1.1k sqft358 Hastings Ave, Buffalo, NY 14215For SaleMLS ID #B1715591, Md Nazmul Hussain, Listing by: HUNT Real Estate ERA. NYSAMLSs
- $270,0004 bd2 ba1.2k sqft65 Pleasant View Dr, Lancaster, NY 14086For SaleMLS ID #B1715932, Brianna Maloney, Listing by: Howard Hanna WNY Inc.. NYSAMLSs
- $235,0003 bd1 ba1.1k sqft1505 Colvin Blvd, Buffalo, NY 14223For SaleMLS ID #B1714680, Salvatore Anello, Listing by: Howard Hanna WNY Inc.. NYSAMLSs
- $225,0003 bd1 ba1.2k sqft202 Marjorie Dr, Buffalo, NY 14223For SaleMLS ID #B1698368, Veronica Moore, Listing by: WNY Metro Roberts Realty. NYSAMLSs
- $209,9003 bd1 ba1.1k sqft98 Fox St, Buffalo, NY 14212For SaleMLS ID #B1711181, Zahin Aksir Bhuiyan, Listing by: WNY Metro Roberts Realty. NYSAMLSs
- $234,9005 bd3 ba1.9k sqft31 Ellen Dr, Cheektowaga, NY 14225For SaleMLS ID #B1695770, Mark Hanes, Listing by: Superlative Real Estate, Inc.. NYSAMLSs
- $249,9003 bd2 ba1.7k sqft60 Liberty Ter, Buffalo, NY 14215For SaleMLS ID #B1683612, Samara Robinson, Listing by: HUNT Real Estate ERA. NYSAMLSs
- $249,7773 bd2 ba1.3k sqft103 Maryon Dr, Buffalo, NY 14220For SaleMLS ID #B1706629, Louis Vinci, Listing by: Howard Hanna WNY Inc.. NYSAMLSs
- $250,0003 bd1 ba1.2k sqft56 Gordon Ave, West Seneca, NY 14224For SaleMLS ID #B1684867, Jeffrey Hill Jr, Listing by: Howard Hanna WNY Inc.. NYSAMLSs
- $269,9003 bd2 ba1.1k sqft1700 Eggert Rd, Amherst, NY 14226For SaleMLS ID #B1709443, Ashley M Hansen, Listing by: MJ Peterson Real Estate Inc.. NYSAMLSs
- $219,9004 bd2 ba1.8k sqft91 Wildwood Pl, West Seneca, NY 14210For SaleMLS ID #B1681426, Mohammed S Uddin, Listing by: WNY Metro Roberts Realty. NYSAMLSs
- $319,0003 bd2 ba1k sqft166 Huxley Dr, Amherst, NY 14226For SaleMLS ID #B1714117, Julie Daniels-Ciferni, Listing by: HUNT Real Estate ERA. NYSAMLSs
- $249,9003 bd2 ba1.3k sqft4765 N Bailey Ave, Buffalo, NY 14226For SaleMLS ID #B1694527, Lauren Partridge, Listing by: Howard Hanna WNY Inc.. NYSAMLSs
- $180,0003 bd2 ba850 sqft240 Crisfield Ave, Cheektowaga, NY 14206For SaleMLS ID #B1703202, Suzan L Mancini, Listing by: Howard Hanna WNY Inc.. NYSAMLSs
