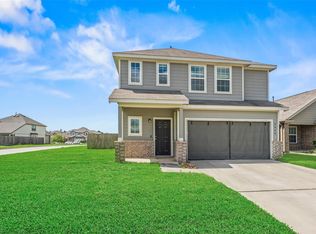
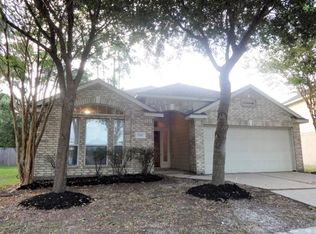
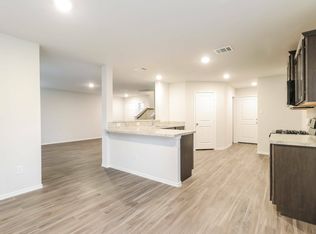
Beautiful single-story home featuring 4 bedrooms, 2 bathrooms, and a 2-car garage, spanning 2,306 sq. ft on a huge corner lot. This home was recently updated with fresh paint, a brand-new kitchen, new stove, dishwasher, updated fixtures, and ceiling fans and more! The kitchen, master bath, and guest bath all feature granite countertops and beautiful showers stalls. The home is fully tiled throughout. Enjoy a spacious backyard with outdoor storage sheds. Located in the highly acclaimed Conroe School District, with access to community playgrounds, tennis and basketball courts, and picnic areas.
Copyright notice - Data provided by HAR.com 2022 - All information provided should be independently verified.
House for rent
Singlefamily
Available now
Air conditioner, electric
Electric dryer hookup laundry
2 Attached garage spaces parking
Electric
What's special
Spacious backyardUpdated fixturesNew stoveCeiling fansOutdoor storage shedsGranite countertopsHuge corner lot
- 1 day |
- -- |
- -- |
Zillow last checked:
Listing updated:
Travel times

Let’s turn your rent into credit progress
Build credit history with every on-time payment and get credit for the payment you’re already making.
Facts & features
Interior
Bedrooms & bathrooms
- Bedrooms: 4
- Bathrooms: 2
- Full bathrooms: 2
Heating
- Electric
Cooling
- Air Conditioner, Electric
Appliances
- Included: Dishwasher, Electric Oven, Full Size, Garbage Disposal, Refrigerator, Stove
- Laundry: Electric Dryer Hookup, Hookups, Washer Hookup
Features
- All Bedrooms Down, Ceiling Fan(s)
- Flooring: Tile
- Has fireplace: Yes
Interior area
- Total interior livable area: 2,306 sqft
Property
Parking
- Total spaces: 2
- Parking features: Attached, Garage
- Has attached garage: Yes
- Details: Contact manager
Features
- Stories: 1
- Exterior features: All Bedrooms Down, Build Line Restricted
Lot
- Features: Corner Lot
Details
- Additional structures: Garage(s)
- Parcel number: 82870005000
Construction
Type & style
- Home type: SingleFamily
- Architectural style: Traditional
- Property subtype: SingleFamily
Condition
- Year built: 1970
Community & HOA
Location
- Region: Conroe
Financial & listing details
- Lease term: Long Term,12 Months
Nearby apartments for rent


Price history
| Date | Event | Price |
|---|---|---|
| 10/14/2026 | Listed for rent | $1,895-2.8%$1/sqft |
Source:  HAR #51817566 Report a problem HAR #51817566 Report a problem | ||
| 10/5/2026 | Listing removed | $1,950$1/sqft |
Source: HAR #54099372 Report a problem | ||
| 10/3/2026 | Listed for rent | $1,950+2.9%$1/sqft |
Source: HAR #54099372 Report a problem | ||
| 9/25/2026 | Listing removed | $225,000$98/sqft |
Source:  HAR #57997523 Report a problem HAR #57997523 Report a problem | ||
| 8/24/2026 | Price change | $225,000-5.9%$98/sqft |
Source: HAR #57997523 Report a problem | ||
| 8/2/2026 | Price change | $239,000-6.3%$104/sqft |
Source: HAR #57997523 Report a problem | ||
| 4/30/2026 | Price change | $255,000-5.6%$111/sqft |
Source: HAR #57997523 Report a problem | ||
| 3/26/2026 | Listed for sale | $270,000$117/sqft |
Source: HAR #57997523 Report a problem | ||
| 12/19/2024 | Listing removed | $1,895$1/sqft |
Source: HAR #21186392 Report a problem | ||
| 11/22/2024 | Price change | $1,895-5%$1/sqft |
Source: HAR #21186392 Report a problem | ||
| 10/26/2024 | Price change | $1,995-12.3%$1/sqft |
Source: HAR #21186392 Report a problem | ||
| 10/16/2024 | Price change | $2,275-5%$1/sqft |
Source: HAR #21186392 Report a problem | ||
| 10/3/2024 | Listed for rent | $2,395+54.5%$1/sqft |
Source: HAR #21186392 Report a problem | ||
| 12/17/2019 | Listing removed | $1,550$1/sqft |
Source: 360 Realty & Management #19121241 Report a problem | ||
| 12/2/2019 | Listed for rent | $1,550+3.3%$1/sqft |
Source: 360 Realty & Management #19121241 Report a problem | ||
| 4/17/2018 | Listing removed | $1,500$1/sqft |
Source: Hometown Realtors of Texas Report a problem | ||
| 3/9/2018 | Listed for rent | $1,500$1/sqft |
Source: Owner #9370378 Report a problem | ||
| 6/29/2006 | Sold | -- |
Source: Public Record Report a problem | ||