A fully renovated and updated home in a great location in Bedford. The three bedrooms and 2 full bathrooms offer a comfortable living space that caters to various needs and provide a cozy place for everyone in the household. this home offers a convenient lifestyle, with easy access to local amenities, schools, parks, shopping areas, and major transportation routes. So, if you're looking for a peaceful retreat or a vibrant
community, this property provides the best of both worlds. Location Location Location.
Sold
Price Unknown
809 Glenda Dr #B, Bedford, TX 76022
3beds
1,421sqft
Single Family Residence
Built in 1958
8,712 Square Feet Lot
$266,400 Zestimate®
$--/sqft
$2,402 Estimated rent
Home value
$266,400
$245,000 - $288,000
$2,402/mo
Zestimate® history
Owner options
List your home for rent
$2,402/mo
Rent Zestimate®
Find your next renter with Zillow Rental Manager. Plus, with online applications, you can quickly screen prospective tenants – for free.
$2,402/mo
Rent Zestimate®
Refinance and save
Refinancing to a lower rate could help reduce your monthly payments and save thousands over the life of the loan.
Explore your selling options
Work with a Zillow partner agent
Leverage their expertise and Zillow's premium Showcase listings to get your home seen by more buyers.
Get startedList with your own agent
Get your home in front of millions of buyers by listing it on Zillow.
Learn how to do itSell it yourself
Take full control of how buyers see your home on Zillow by listing For Sale by Owner (FSBO).
List your homeWhat's special
Cozy place for everyoneRenovated and updated homeComfortable living spaceThree bedrooms
Zillow last checked:
Listing updated:
Listed by:
Mena Wahbaa 0750177 214-940-8461,
Keller Williams Realty 817-329-8850
Bought with:
Julia Barajas
Regal, REALTORS
Source: NTREIS,MLS#: 20826717
Facts & features
Interior
Bedrooms & bathrooms
- Bedrooms: 3
- Bathrooms: 2
- Full bathrooms: 2
Primary bedroom
- Features: Walk-In Closet(s)
- Level: First
- Dimensions: 14 x 13
Bedroom
- Features: Walk-In Closet(s)
- Level: First
- Dimensions: 11 x 12
Bedroom
- Features: Walk-In Closet(s)
- Level: First
- Dimensions: 12 x 14
Other
- Features: Granite Counters, Jetted Tub, Linen Closet
- Level: First
- Dimensions: 6 x 7
Other
- Features: Granite Counters, Separate Shower
- Level: First
- Dimensions: 6 x 6
Living room
- Level: First
- Dimensions: 19 x 14
Living room
- Level: First
- Dimensions: 9 x 15
Heating
- Central, Electric
Cooling
- Central Air, Ceiling Fan(s), Electric
Appliances
- Included: Dishwasher, Gas Cooktop, Disposal
Features
- Cedar Closet(s), Eat-in Kitchen, Granite Counters, High Speed Internet, Open Floorplan, Pantry, Cable TV, Walk-In Closet(s)
- Flooring: Tile, Wood
- Has basement: No
- Has fireplace: No
Interior area
- Total interior livable area: 1,421 sqft
Property
Parking
- Total spaces: 2
- Parking features: Door-Single
- Attached garage spaces: 1
- Carport spaces: 1
- Covered spaces: 2
Features
- Levels: One
- Stories: 1
- Pool features: None
- Fencing: Wood
Lot
- Size: 8,712 Square Feet
- Features: Acreage
Details
- Parcel number: 00168874
Construction
Type & style
- Home type: SingleFamily
- Architectural style: Traditional,Detached
- Property subtype: Single Family Residence
Materials
- Brick, Block
- Roof: Composition
Condition
- Year built: 1958
Utilities & green energy
- Sewer: Public Sewer
- Water: Public
- Utilities for property: Sewer Available, Water Available, Cable Available
Community & HOA
Community
- Security: Fire Alarm, Fire Sprinkler System
- Subdivision: Bellvue Add
HOA
- Has HOA: No
Location
- Region: Bedford
Financial & listing details
- Annual tax amount: $3,167
- Date on market: 1/25/2025
- Cumulative days on market: 123 days
- Listing terms: Cash,Conventional,1031 Exchange,FHA,Other,See Agent
- Exclusions: N/A
Price history
| Date | Event | Price |
|---|---|---|
| 6/27/2025 | Sold | -- |
Source: NTREIS #20826717 Report a problem | ||
| 6/5/2025 | Pending sale | $269,900$190/sqft |
Source: NTREIS #20826717 Report a problem | ||
| 5/28/2025 | Contingent | $269,900$190/sqft |
Source: NTREIS #20826717 Report a problem | ||
| 5/21/2025 | Listed for sale | $269,900$190/sqft |
Source: NTREIS #20826717 Report a problem | ||
| 5/14/2025 | Contingent | $269,900$190/sqft |
Source: NTREIS #20826717 Report a problem | ||
| 5/11/2025 | Price change | $269,900-1.8%$190/sqft |
Source: NTREIS #20826717 Report a problem | ||
| 3/23/2025 | Price change | $274,900-8.1%$193/sqft |
Source: NTREIS #20826717 Report a problem | ||
| 3/8/2025 | Price change | $299,000-4.8%$210/sqft |
Source: NTREIS #20826717 Report a problem | ||
| 1/25/2025 | Listed for sale | $314,000+4.8%$221/sqft |
Source: NTREIS #20826717 Report a problem | ||
| 10/26/2023 | Listing removed | -- |
Source: NTREIS #20423135 Report a problem | ||
| 10/20/2023 | Price change | $299,500-0.1%$211/sqft |
Source: NTREIS #20423135 Report a problem | ||
| 10/10/2023 | Price change | $299,900+0.3%$211/sqft |
Source: NTREIS #20423135 Report a problem | ||
| 9/23/2023 | Price change | $299,000-3.5%$210/sqft |
Source: NTREIS #20423135 Report a problem | ||
| 9/9/2023 | Price change | $309,900-3.1%$218/sqft |
Source: NTREIS #20423135 Report a problem | ||
| 9/3/2023 | Listed for sale | $319,900$225/sqft |
Source: NTREIS #20423135 Report a problem | ||
Public tax history
Tax history is unavailable.
Neighborhood: Bellevue
Nearby homes
- $291,4003 bd2 ba1.2k sqft809 Glenda Dr, Bedford, TX 76022Off Market
- $--3 bd2 ba1.1k sqft805 Glenda Dr, Bedford, TX 76022Sold

- $272,7003 bd2 ba1.2k sqft813 Glenda Dr, Bedford, TX 76022Off Market
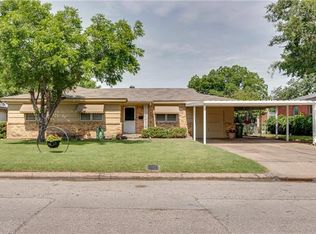
- $273,9003 bd1 ba1.2k sqft808 Brown Trl, Bedford, TX 76022Off Market
- $262,3003 bd2 ba1.2k sqft812 Brown Trl, Bedford, TX 76022Off Market
- $--4 bd2 ba2k sqft803 Glenda Dr, Bedford, TX 76022Sold
- $284,8003 bd1 ba1.2k sqft817 Glenda Dr, Bedford, TX 76022Off Market
- $436,3004 bd4 ba2.8k sqft812 Glenda Dr, Bedford, TX 76022Off Market
Nearby schools
GreatSchools rating
- 8/10Stonegate Elementary SchoolGrades: PK-6Distance: 0.8 mi
- 9/10Central Junior High SchoolGrades: 7-9Distance: 1.5 mi
- 7/10Bell High SchoolGrades: 10-12Distance: 1.2 mi
Schools provided by the listing agent
- Elementary: Stonegate
- High: Bell
- District: Hurst-Euless-Bedford ISD
Source: NTREIS. This data may not be complete. We recommend contacting the local school district to confirm school assignments for this home.
Get a cash offer in 3 minutes
Find out how much your home could sell for in as little as 3 minutes with a no-obligation cash offer.
Estimated market value
$266,400
Get a cash offer in 3 minutes
Find out how much your home could sell for in as little as 3 minutes with a no-obligation cash offer.
Estimated market value
$266,400
- Texas
- Tarrant County
- Bedford
- 76022
- Bellevue
- 809 Glenda Dr Unit B
