Presenting a captivating 2,377 sq ft home that defines comfort and style. This 4-bedroom, 2.5-bathroom gem offers a thoughtfully designed open floor plan that effortlessly flows from the moment you walk in the door, from the living room to the cozy family room, providing ample space for relaxation and entertaining. The heart of this home is the beautifully equipped kitchen with Corian countertops and an open dining area, making it perfect for both casual family meals and formal gatherings. The generous primary suite is a true retreat, featuring a spacious layout, a walk-in closet, and a private en-suite bathroom with double sinks, a soaking tub, and a separate shower. Three additional bedrooms offer versatility and comfort for family members or guests. Completing the package is a convenient 2-car garage for easy parking and additional storage. This home is ideal for those seeking modern living in a prime location.
Sold for $300,000
$300,000
809 Golden Horseshoe Ln, Sanford, NC 27330
4beds
2,377sqft
Single Family Residence
Built in 2006
0.36 Acres Lot
$324,200 Zestimate®
$126/sqft
$2,195 Estimated rent
Home value
$324,200
$308,000 - $340,000
$2,195/mo
Zestimate® history
Owner options
List your home for rent
$2,195/mo
Rent Zestimate®
Find your next renter with Zillow Rental Manager. Plus, with online applications, you can quickly screen prospective tenants – for free.
$2,195/mo
Rent Zestimate®
Refinance and save
$1,880/mo
Est. payment
Refinancing to a lower rate could help reduce your monthly payments and save thousands over the life of the loan.
$1,880/mo
Est. payment
Explore your selling options
Work with a Zillow partner agent
Leverage their expertise and Zillow's premium Showcase listings to get your home seen by more buyers.
Get startedList with your own agent
Get your home in front of millions of buyers by listing it on Zillow.
Learn how to do itSell it yourself
Take full control of how buyers see your home on Zillow by listing For Sale by Owner (FSBO).
List your homeWhat's special
Corian countertopsOpen dining areaOpen floor planSpacious layoutSoaking tubPrivate en-suite bathroomBeautifully equipped kitchen
Zillow last checked:
Listing updated:
Listed by:
CINDY ORTIZ,
COLDWELL BANKER ADVANTAGE #5 (SANFORD)
Bought with:
Pablo Castaneda
eXp Realty, LLC - Clayton
Source: LPRMLS,MLS#: 714329 Originating MLS: Longleaf Pine Realtors
Originating MLS: Longleaf Pine RealtorsFacts & features
Interior
Bedrooms & bathrooms
- Bedrooms: 4
- Bathrooms: 3
- Full bathrooms: 2
- 1/2 bathrooms: 1
Heating
- Heat Pump
Cooling
- Central Air, Electric
Appliances
- Included: Dishwasher, Microwave, Refrigerator
- Laundry: Washer Hookup, Dryer Hookup, Upper Level
Features
- Ceiling Fan(s), Cathedral Ceiling(s), Double Vanity, Entrance Foyer, Eat-in Kitchen, Garden Tub/Roman Tub, Kitchen/Dining Combo, Separate Shower, Vaulted Ceiling(s), Walk-In Closet(s)
- Flooring: Carpet, Hardwood, Laminate, Vinyl
- Number of fireplaces: 1
- Fireplace features: Factory Built
Interior area
- Total interior livable area: 2,377 sqft
Property
Parking
- Total spaces: 2
- Parking features: Attached, Garage
- Attached garage spaces: 2
Features
- Levels: Two
- Stories: 2
- Patio & porch: Patio
- Exterior features: Playground, Patio
Lot
- Size: 0.36 Acres
- Features: 1/4 to 1/2 Acre Lot
Details
- Parcel number: 964220906300
- Special conditions: Standard
Construction
Type & style
- Home type: SingleFamily
- Architectural style: Two Story
- Property subtype: Single Family Residence
Materials
- Vinyl Siding
- Foundation: Slab
Condition
- New construction: No
- Year built: 2006
Utilities & green energy
- Sewer: Public Sewer
- Water: Public
Community & HOA
Community
- Subdivision: Carthage Colonies
HOA
- Has HOA: Yes
- HOA fee: $68 quarterly
- HOA name: Carthage Colonies
Location
- Region: Sanford
Financial & listing details
- Price per square foot: $126/sqft
- Tax assessed value: $283,200
- Annual tax amount: $3,726
- Date on market: 10/9/2023
- Cumulative days on market: 5 days
- Listing terms: Cash,New Loan
- Inclusions: Refrigerator
- Exclusions: None
- Ownership: More than a year
- Road surface type: Paved
Price history
| Date | Event | Price |
|---|---|---|
| 11/21/2023 | Sold | $300,000-5.8%$126/sqft |
Source:  LPRMLS #714329 Report a problem LPRMLS #714329 Report a problem | ||
| 10/14/2023 | Pending sale | $318,500$134/sqft |
Source: LPRMLS #714329 Report a problem | ||
| 10/9/2023 | Listed for sale | $318,500+82%$134/sqft |
Source: LPRMLS #714329 Report a problem | ||
| 5/26/2012 | Listing removed | $1,150 |
Source: Carole Davis Real Estate, LLC #377072 Report a problem | ||
| 4/3/2012 | Price change | $1,150-4.2% |
Source: Carole Davis Real Estate, LLC #377072 Report a problem | ||
| 2/2/2012 | Price change | $1,200-2%$1/sqft |
Source: Carole Davis Real Estate, LLC #377072 Report a problem | ||
| 12/22/2011 | Listed for rent | $1,225$1/sqft |
Source: Carole Davis Real Estate, LLC #377072 Report a problem | ||
| 9/20/2006 | Sold | $175,000$74/sqft |
Source: Public Record Report a problem | ||
Public tax history
| Year | Property taxes | Tax assessment |
|---|---|---|
| 2025 | $3,726 +0.5% | $283,200 |
| 2024 | $3,706 +0.8% | $283,200 |
| 2023 | $3,676 +42.6% | $283,200 +69.3% |
| 2022 | $2,579 | $167,300 |
| 2021 | -- | $167,300 |
| 2020 | $2,610 +1.6% | $167,300 |
| 2019 | $2,570 +12.3% | $167,300 +14.7% |
| 2018 | $2,288 +1.3% | $145,800 |
| 2017 | $2,259 | $145,800 |
| 2016 | $2,259 +1.1% | $145,800 |
| 2014 | $2,234 | $145,800 |
| 2013 | -- | $145,800 -6.2% |
| 2012 | -- | $155,500 |
| 2011 | -- | $155,500 |
| 2010 | -- | $155,500 |
Find assessor info on the county website
Neighborhood: 27330
Nearby homes
- $358,3005 bd3 ba3k sqft805 Golden Horseshoe Ln, Sanford, NC 27330Off Market
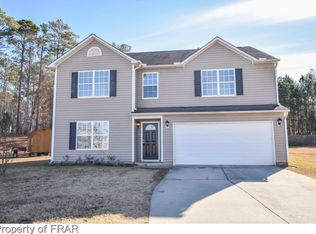
- $350,1004 bd3 ba3k sqft813 Golden Horseshoe Ln, Sanford, NC 27330Off Market

- $314,3004 bd2 ba2.4k sqft817 Golden Horseshoe Ln, Sanford, NC 27330Off Market
- $315,1004 bd3 ba2.4k sqft801 Golden Horseshoe Ln, Sanford, NC 27330Off Market
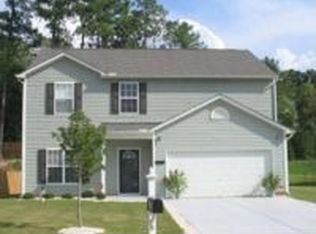
- $--4 bd3 ba2.4k sqft808 Golden Horseshoe Ln, Sanford, NC 27330Auction
- $353,1004 bd3 ba3k sqft821 Golden Horseshoe Ln, Sanford, NC 27330Off Market
- $271,3003 bd2 ba1.7k sqft109 Cascade Ct, Sanford, NC 27330Off Market
- $333,0004 bd3 ba2.9k sqft812 Golden Horseshoe Ln, Sanford, NC 27330Off Market
Nearby schools
GreatSchools rating
- 5/10J R Ingram Jr Elementary SchoolGrades: K-5Distance: 1.6 mi
- 7/10Sanlee Middle SchoolGrades: 6-8Distance: 1.1 mi
- 3/10Southern Lee High SchoolGrades: 9-12Distance: 1.2 mi
Schools provided by the listing agent
- Middle: Lee - SanLee
- High: Lee - Southern Lee High
Source: LPRMLS. This data may not be complete. We recommend contacting the local school district to confirm school assignments for this home.


Get pre-qualified for a loan
At Zillow Home Loans, we can pre-qualify you in as little as 5 minutes with no impact to your credit score.An equal housing lender. NMLS #10287.
Sell for more on Zillow
Get a Zillow Showcase℠ listing at no additional cost and you could sell for .
$324,200
2% more
+$6,484
With Zillow Showcase(estimated)
$330,684
- North Carolina
- Lee County
- Sanford
- 27330
- 809 Golden Horseshoe Ln
Nearby cities
Nearby neighborhoods
Nearby zip codes
Other Sanford Topics
