Skip main navigation
Off market
Street View
  • $315,700

    809 Golden Pond Dr, Yukon, OK 73099

    3beds
    2,095sqft
    SingleFamily
    Built in 2014
    0.28 Acres Lot
    $315,700 Zestimate®
    $151/sqft
    $2,069 Estimated rent

    Home value

    $315,700

    $300,000 - $331,000

    $2,069/mo

    Zestimate® history
    Loading
    Loading...

    Owner options

    List your home for rent

    $2,069/mo

    Rent Zestimate®

    Find your next renter with Zillow Rental Manager. Plus, with online applications, you can quickly screen prospective tenants – for free.

    Learn more

    $2,069/mo

    Rent Zestimate®

    Refinance and save

    $1,587/mo

    Est. payment

    Refinancing to a lower rate could help reduce your monthly payments and save thousands over the life of the loan.

    See today's rates

    $1,587/mo

    Est. payment

    Explore your selling options

    Work with a Zillow partner agent

    Leverage their expertise and Zillow's premium Showcase listings to get your home seen by more buyers.

    Get started

    List with your own agent

    Get your home in front of millions of buyers by listing it on Zillow.

    Learn how to do it

    Sell it yourself

    Take full control of how buyers see your home on Zillow by listing For Sale by Owner (FSBO).

    List your home

    What's special

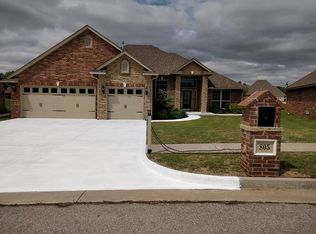
    * Custom home with unique design. The third garage is pushed back to eliminate all-garage-doors looks from the front. All brick out side construction. The big backyard goes to the pond where you can catch fish, too. * Nice arches in living room gives the home a distinct look. A nice relief from rectuangular door ways. Dining room can be used as an extension of living area and moved into kitchen. Granite counter tops in kitchen and all bathrooms. Steel Whirlpool appliances in kitchen. * Nice size back patio can be accessed through kitchen and also from master bedroom. * Front and back patio are partly protected from high Oklahoman winds due to home structure design. So you can enjoy outside even in windy conditions. * Master bedroom : 21 x 15 approximately - Nice and big Hall : 24 x 16 approximately - Nice and big BD 1 : 12x 11 approximately - bigger than usual 10x10 BD 2 : 12x 11 approximately - bigger than usual 10x10 Library : 12 x11 approximately - can be used as home office. --- * Separate wash basins for mother-in-law bedrooms, common bath+toilet accessible from both bedrooms (i.e. Jack N Jill Bathroom with separate wash basins) * High attic ceiling provides an opportunity to build comfortable rooms upstairs in future, which can increase home price quite a bit with relatively less investment. * This is a must visit home in very fast developing area. A big shopping center is coming soon and Reno Ave will be expanded into four lanes. This will increase prices of homes in just a couple of years. *** This is a perfectly priced house which will appreciate very quickly. Visit and verify everything yourself...

    This property is off market, which means it's not currently listed for sale or rent on Zillow. This may be different from what's available on other websites or public sources.
    Facts & features

    Interior

    Bedrooms & bathrooms
    • Bedrooms: 3
    • Bathrooms: 3
    • Full bathrooms: 2
    • 1/2 bathrooms: 1
    Heating
    • Other, Gas
    Cooling
    • Central
    Appliances
    • Included: Dishwasher, Dryer, Microwave, Range / Oven, Refrigerator, Washer
    Features
    • Flooring: Tile, Carpet, Laminate
    • Basement: None
    • Has fireplace: Yes
    Interior area
    • Total interior livable area: 2,095 sqft

    Property

    Parking
    • Total spaces: 3
    • Parking features: Garage - Attached
    Features
    • Exterior features: Shingle, Brick
    • Has view: Yes
    • View description: Water
    • Has water view: Yes
    • Water view: Water
    Lot
    • Size: 0.28 Acres
    Details
    • Parcel number: 060038007003000000

    Construction

    Type & style
    • Home type: SingleFamily
    Materials
    • masonry
    • Foundation: Concrete
    • Roof: Composition
    Condition
    • Year built: 2014

    Community & neighborhood

    Location
    • Region: Yukon

    Price history

    DateEventPrice
    3/24/2021Listing removed--
    Source: Owner Report a problem
    6/26/2014Sold$197,000-14.3%$94/sqft
    Source: Public Record Report a problem
    6/1/2014Listed for sale$230,000+721.4%$110/sqft
    Source: Owner Report a problem
    8/21/2013Sold$28,000$13/sqft
    Source: Public Record Report a problem

    Public tax history

    YearProperty taxesTax assessment
    2025$3,608 +6.3%$30,846 +5%
    2024$3,395 +7.2%$29,378 +5%
    2023$3,168 +3.4%$27,979 +5%
    2022$3,063 +0.4%$26,646
    2021$3,051 +3.8%$26,646 +4.9%
    2020$2,938 +5.1%$25,396 +5%
    2019$2,795 +3.1%$24,186 +5%
    2018$2,711 +0.3%$23,035 -1%
    2017$2,703 $23,262 +2.7%
    2016-- $22,646 +1.8%
    2015-- $22,240 +9363.8%
    2014-- $235
    2013-- $235
    2011-- $235
    2010-- $235
    2009-- $235

    Find assessor info on the county website

    Neighborhood: 73099

    Nearby schools

    GreatSchools rating
    Get a cash offer in 3 minutes
    Find out how much your home could sell for in as little as 3 minutes with a no-obligation cash offer.
    Estimated market value
    $315,700
    Get a cash offer in 3 minutes
    Find out how much your home could sell for in as little as 3 minutes with a no-obligation cash offer.
    Estimated market value
    $315,700