Skip main navigation
Closed
  • $2,329,100

    809 Greenacres Ln, Glenview, IL 60025

    6beds
    5,377sqft
    Single Family Residence
    Built in 1965
    1.01 Acres Lot
    $2,329,100 Zestimate®
    $433/sqft
    $7,345 Estimated rent

    Home value

    $2,329,100

    $2.03M - $2.73M

    $7,345/mo

    Zestimate® history
    Loading
    Loading...

    Owner options

    List your home for rent

    $7,345/mo

    Rent Zestimate®

    Find your next renter with Zillow Rental Manager. Plus, with online applications, you can quickly screen prospective tenants – for free.

    Learn more

    $7,345/mo

    Rent Zestimate®

    Refinance and save

    $13,709/mo

    Est. payment

    Refinancing to a lower rate could help reduce your monthly payments and save thousands over the life of the loan.

    See today's rates

    $13,709/mo

    Est. payment

    Explore your selling options

    Work with a Zillow partner agent

    Leverage their expertise and Zillow's premium Showcase listings to get your home seen by more buyers.

    Get started

    List with your own agent

    Get your home in front of millions of buyers by listing it on Zillow.

    Learn how to do it

    Sell it yourself

    Take full control of how buyers see your home on Zillow by listing For Sale by Owner (FSBO).

    List your home

    What's special

    Full acreLoft areaFlexible floorplanImpressive family roomLarge landscaped yardGrand room sizesWonderful views of nature

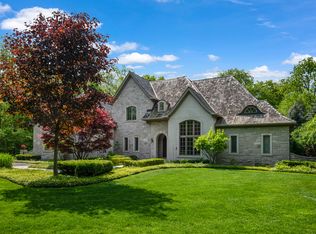
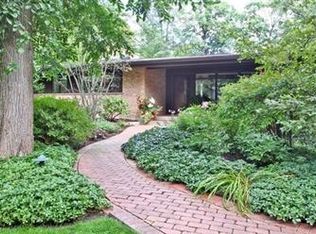
    RARE WOODED ACRE IN SOUGHT AFTER NORTH SHORE LOCATION! Extraordinary Estate located on one full acre on prestigious East Glenview private lane with wonderful views of nature to be enjoyed from every room of this elegant retreat. This grand, custom built colonial with large landscaped yard features a floor plan that flows onto 2 beautiful patios. The large chef's Kitchen features island with seating and stunning 2 story Breakfast Room and access to patio. Wonderfully flexible floorplan features 5 Bedrooms upstairs including the grand Primary Suite with spa-like Bath, and fantastic expansive Bonus Room with custom built-ins and fireplace currently used as a Home Office. Off the impressive Family Room with beamed ceiling you will find a 1st floor Bedroom + Full Bath creating a perfect nanny quarters/in-law-suite. Flexible floorplan is ideal for multigenerational or blended families. So many options! There is a loft area, volume ceilings, grand room sizes, beautiful lighting, 3 car garage, spectacular grounds...all this in very desirable secluded East Glenview location and in award winning school districts... Welcome home! **Greenacres is a private lane that is the responsibilities of the homeowners**

    This property is off market, which means it's not currently listed for sale or rent on Zillow. This may be different from what's available on other websites or public sources.

    Zillow last checked:

    Listing updated:

    Listing courtesy of:

    Missy Jerfita 847-616-9910,

    Compass

    Bought with:

    Brandy Isaac

    @properties Christie's International Real Estate

    Source: MRED as distributed by MLS GRID,MLS#: 11722533MLS Logo

    Facts & features

    Interior

    Bedrooms & bathrooms
    • Bedrooms: 6
    • Bathrooms: 6
    • Full bathrooms: 5
    • 1/2 bathrooms: 1
    Primary bedroom
    • Features: Flooring (Hardwood), Bathroom (Full)
    • Level: Second
    • Area: 342 Square Feet
    • Dimensions: 18X19
    Bedroom 2
    • Features: Flooring (Hardwood)
    • Level: Second
    • Area: 210 Square Feet
    • Dimensions: 14X15
    Bedroom 3
    • Features: Flooring (Hardwood)
    • Level: Second
    • Area: 210 Square Feet
    • Dimensions: 14X15
    Bedroom 4
    • Features: Flooring (Hardwood)
    • Level: Second
    • Area: 240 Square Feet
    • Dimensions: 16X15
    Bedroom 5
    • Features: Flooring (Hardwood)
    • Level: Second
    • Area: 300 Square Feet
    • Dimensions: 20X15
    Bedroom 6
    • Features: Flooring (Hardwood)
    • Level: Lower
    • Area: 130 Square Feet
    • Dimensions: 13X10
    Breakfast room
    • Features: Flooring (Hardwood)
    • Level: Main
    • Area: 216 Square Feet
    • Dimensions: 12X18
    Dining room
    • Features: Flooring (Hardwood)
    • Level: Main
    • Area: 255 Square Feet
    • Dimensions: 15X17
    Family room
    • Features: Flooring (Hardwood)
    • Level: Lower
    • Area: 988 Square Feet
    • Dimensions: 38X26
    Foyer
    • Level: Main
    • Area: 180 Square Feet
    • Dimensions: 18X10
    Kitchen
    • Features: Kitchen (Island), Flooring (Hardwood)
    • Level: Main
    • Area: 288 Square Feet
    • Dimensions: 18X16
    Laundry
    • Features: Flooring (Hardwood)
    • Level: Lower
    • Area: 90 Square Feet
    • Dimensions: 9X10
    Living room
    • Features: Flooring (Hardwood)
    • Level: Main
    • Area: 400 Square Feet
    • Dimensions: 16X25
    Mud room
    • Level: Main
    • Area: 56 Square Feet
    • Dimensions: 4X14
    Office
    • Features: Flooring (Hardwood)
    • Level: Second
    • Area: 950 Square Feet
    • Dimensions: 25X38
    Other
    • Features: Flooring (Hardwood)
    • Level: Basement
    • Area: 768 Square Feet
    • Dimensions: 24X32
    Sitting room
    • Features: Flooring (Hardwood)
    • Level: Second
    • Area: 240 Square Feet
    • Dimensions: 12X20
    Heating
    • Natural Gas
    Cooling
    • Central Air
    Appliances
    • Included: Double Oven, Microwave, Dishwasher, High End Refrigerator, Washer, Dryer, Disposal, Cooktop, Oven
    • Laundry: Main Level, Upper Level
    Features
    • Cathedral Ceiling(s), Wet Bar, 1st Floor Bedroom, In-Law Floorplan, 1st Floor Full Bath, Built-in Features, Walk-In Closet(s), Bookcases, Beamed Ceilings, Open Floorplan
    • Flooring: Hardwood
    • Windows: Screens, Skylight(s)
    • Basement: Finished,Exterior Entry,Full,Daylight
    • Number of fireplaces: 3
    • Fireplace features: Family Room, Living Room, Other
    Interior area
    • Total structure area: 7,200
    • Total interior livable area: 5,377 sqft
    • Finished area below ground: 1,500

    Property

    Parking
    • Total spaces: 3
    • Parking features: Asphalt, Circular Driveway, Garage Door Opener, On Site, Garage Owned, Attached, Garage
    • Attached garage spaces: 3
    • Has uncovered spaces: Yes
    Accessibility
    • Accessibility features: No Disability Access
    Features
    • Stories: 2
    • Patio & porch: Patio
    Lot
    • Size: 1.01 Acres
    • Dimensions: 186 X 159 X 81 X 144 X 102 X 303
    • Features: Wooded
    Details
    • Parcel number: 04364000460000
    • Special conditions: None

    Construction

    Type & style
    • Home type: SingleFamily
    • Property subtype: Single Family Residence
    Materials
    • Brick
    • Roof: Asphalt
    Condition
    • New construction: No
    • Year built: 1965

    Utilities & green energy

    • Electric: Circuit Breakers
    • Sewer: Public Sewer
    • Water: Lake Michigan

    Community & neighborhood

    Community
    • Community features: Park, Pool, Tennis Court(s), Street Paved
    Location
    • Region: Glenview

    HOA & financial

    HOA
    • Services included: None

    Other

    Other facts
    • Listing terms: Conventional
    • Ownership: Fee Simple

    Price history

    DateEventPrice
    7/7/2023Sold$1,330,000-4.9%$247/sqft
    Source: MRED as distributed by MLS GRID #11722533 Report a problem
    7/6/2023Pending sale$1,399,000$260/sqft
    Source: MRED as distributed by MLS GRID #11722533 Report a problem
    5/3/2023Contingent$1,399,000$260/sqft
    Source: MRED as distributed by MLS GRID #11722533 Report a problem
    2/20/2023Listed for sale$1,399,000-3.5%$260/sqft
    Source: MRED as distributed by MLS GRID #11722533 Report a problem
    10/2/2022Listing removed--
    Source: MRED as distributed by MLS GRID #11465060 Report a problem
    7/15/2022Price change$1,449,000-6.5%$269/sqft
    Source: MRED as distributed by MLS GRID #11465060 Report a problem
    6/16/2022Price change$1,549,000-3.1%$288/sqft
    Source: MRED as distributed by MLS GRID #11404751 Report a problem
    5/15/2022Listed for sale$1,599,000$297/sqft
    Source: MRED as distributed by MLS GRID #11404751 Report a problem
    5/15/2022Listing removed--
    Source: MRED as distributed by MLS GRID #11309742 Report a problem
    3/12/2022Contingent$1,599,000$297/sqft
    Source: MRED as distributed by MLS GRID #11309742 Report a problem
    1/23/2022Listed for sale$1,599,000-1.6%$297/sqft
    Source: MRED as distributed by MLS GRID #11309742 Report a problem
    11/7/2021Listing removed--
    Source: MRED as distributed by MLS GRID #11212229 Report a problem
    9/8/2021Price change$1,625,000-4.4%$302/sqft
    Source: MRED as distributed by MLS GRID #11212229 Report a problem
    7/14/2021Listed for sale$1,699,000$316/sqft
    Source: MRED as distributed by MLS GRID #11154869 Report a problem

    Public tax history

    YearProperty taxesTax assessment
    2024-- $151,536
    2023$32,220 +3%$151,536
    2022$31,271 +8%$151,536 +23.9%
    2021$28,949 +0.8%$122,304
    2020$28,707 +2.4%$122,304 -9%
    2019$28,034 -1%$134,401 +9.1%
    2018$28,331 +8.1%$123,183
    2017$26,216 -5.5%$123,183 -6.1%
    2016$27,748 +21.9%$131,178 +31.1%
    2015$22,761 -10.2%$100,078 -7.7%
    2014$25,336 +7.6%$108,376
    2013$23,542 -2.4%$108,376 -9.9%
    2012$24,126 +2.7%$120,266
    2011$23,482 +2%$120,266
    2010$23,023 -2.5%$120,266 -14.6%
    2009$23,604 +7.1%$140,909 -7%
    2008$22,031 +5%$151,515
    2007$20,985 -4.7%$151,515 +13.5%
    2006$22,019 +5.8%$133,518
    2005$20,821 +2.7%$133,518
    2004$20,270 +0.9%$133,518 +11.6%
    2003$20,095 +1.1%$119,612
    2002$19,871 +8.4%$119,612
    2001$18,327 +3.1%$119,612 +16.3%
    2000$17,780 -11.3%$102,834
    1999$20,055 $102,834

    Find assessor info on the county website

    Neighborhood: 60025

    Nearby schools

    GreatSchools rating
    Schools provided by the listing agent
    • Elementary: Lyon Elementary School
    • Middle: Springman Middle School
    • High: Glenbrook South High School
    • District: 34

    Source: MRED as distributed by MLS GRID. This data may not be complete. We recommend contacting the local school district to confirm school assignments for this home.

    Get a cash offer in 3 minutes
    Find out how much your home could sell for in as little as 3 minutes with a no-obligation cash offer.
    Estimated market value
    $2,329,100
    Get a cash offer in 3 minutes
    Find out how much your home could sell for in as little as 3 minutes with a no-obligation cash offer.
    Estimated market value
    $2,329,100