Skip main navigation
Sold for $355,000
  • $355,000

    809 Hamel Ave, Glenside, PA 19038

    3beds
    1,148sqft
    Single Family Residence
    Built in 1955
    7,200 Square Feet Lot
    $434,900 Zestimate®
    $309/sqft
    $2,749 Estimated rent

    Home value

    $434,900

    $413,000 - $461,000

    $2,749/mo

    Zestimate® history
    Loading
    Loading...

    Owner options

    List your home for rent

    $2,749/mo

    Rent Zestimate®

    Find your next renter with Zillow Rental Manager. Plus, with online applications, you can quickly screen prospective tenants – for free.

    Learn more

    $2,749/mo

    Rent Zestimate®

    Refinance and save

    $2,275/mo

    Est. payment

    Refinancing to a lower rate could help reduce your monthly payments and save thousands over the life of the loan.

    See today's rates

    $2,275/mo

    Est. payment

    Explore your selling options

    Work with a Zillow partner agent

    Leverage their expertise and Zillow's premium Showcase listings to get your home seen by more buyers.

    Get started

    List with your own agent

    Get your home in front of millions of buyers by listing it on Zillow.

    Learn how to do it

    Sell it yourself

    Take full control of how buyers see your home on Zillow by listing For Sale by Owner (FSBO).

    List your home

    What's special

    Great yardPrivate wooded sitting areaPlenty of roomGreat school districtUpdated utilitiesVersatile workshopQuiet street
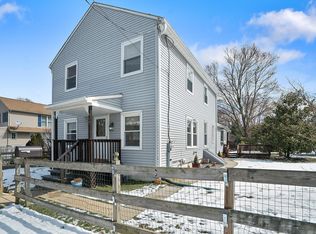
    Pride of ownership is clearly evident when walking into 809 Hamel. Centrally located in the heart of Ardsley, this property is within the award winning Abington School District, sits on the last block of Hamel (so there's no cut through traffic), and has a professionally landscaped back yard that includes a private wooded sitting area at the rear of the property. Inside you'll find classic hardwood floors throughout, a ceiling fan in almost every room, a tidy and functional kitchen, and three large bedrooms each with ample closet space and plenty of windows filling the house with natural light. Downstairs is a waterproofed finished basement that could be used as an additional living space as well as another bedroom if desired. Plenty of room for storage downstairs along with a versatile workshop and half bathroom. Out back off the dining room is a covered patio that's perfect for enjoying the outdoors on cool fall nights even while raining, and taking in the beautiful views of the back yard. Next to the sitting area at the rear of the yard is an eclectic shed that also has power running to it to charge tools or batteries. Although its a bit dated, this home is move in ready with well maintained and updated utilities. 809 Hamel is a solid foundation for you to make a home and add your personal touches to, in a prime location, with a great yard, on a quiet street and in a great school district. Showings begin on Friday Sept 22 so book your appointment today and make it yours!

    Zillow last checked:

    Listing updated:

    Listed by:

    Steve Illg 215-718-4650,

    RE/MAX Keystone

    Bought with:

    Annie Hall, RS340097

    Long & Foster Real Estate, Inc.

    Source: Bright MLS,MLS#: PAMC2084072MLS Logo

    Facts & features

    Interior

    Bedrooms & bathrooms
    • Bedrooms: 3
    • Bathrooms: 2
    • Full bathrooms: 1
    • 1/2 bathrooms: 1
    • Main level bathrooms: 1
    • Main level bedrooms: 3
    Basement
    • Area: 0
    Heating
    • Baseboard, Natural Gas
    Cooling
    • Central Air, Electric
    Appliances
    • Included: Gas Water Heater
    Features
    • Ceiling Fan(s)
    • Basement: Partially Finished
    • Has fireplace: No
    Interior area
    • Total structure area: 1,148
    • Total interior livable area: 1,148 sqft
    • Finished area above ground: 1,148
    • Finished area below ground: 0

    Property

    Parking
    • Parking features: Driveway
    • Has uncovered spaces: Yes
    Accessibility
    • Accessibility features: None
    Features
    • Levels: One
    • Stories: 1
    • Patio & porch: Enclosed, Patio
    • Pool features: None
    • Fencing: Wood
    • Has view: Yes
    • View description: Trees/Woods
    Lot
    • Size: 7,200 sqft
    • Dimensions: 60.00 x 0.00
    • Features: No Thru Street, Wooded, Rear Yard
    Details
    • Additional structures: Above Grade, Below Grade
    • Parcel number: 300026820006
    • Zoning: RESIDENTIAL
    • Special conditions: Standard

    Construction

    Type & style
    • Home type: SingleFamily
    • Architectural style: Ranch/Rambler
    • Property subtype: Single Family Residence
    Materials
    • Frame
    • Foundation: Block
    Condition
    • New construction: No
    • Year built: 1955

    Utilities & green energy

    • Sewer: Public Sewer
    • Water: Public

    Community & neighborhood

    Location
    • Region: Glenside
    • Subdivision: Ardsley
    • Municipality: ABINGTON TWP

    Other

    Other facts
    • Listing agreement: Exclusive Right To Sell
    • Ownership: Fee Simple

    Price history

    DateEventPrice
    10/27/2023Sold$355,000+9.2%$309/sqft
    Source: Bright MLS #PAMC2084072 Report a problem
    9/25/2023Pending sale$325,000$283/sqft
    Source: Bright MLS #PAMC2084072 Report a problem
    9/21/2023Listed for sale$325,000$283/sqft
    Source: Bright MLS #PAMC2084072 Report a problem

    Public tax history

    YearProperty taxesTax assessment
    2025$5,070 +5.3%$105,250
    2024$4,816 $105,250
    2023$4,816 +6.5%$105,250
    2022$4,521 +5.7%$105,250
    2021$4,278 +0.4%$105,250
    2020$4,260 +1%$105,250
    2019$4,217 +0.6%$105,250
    2018$4,191 +3.5%$105,250
    2017$4,051 +3.1%$105,250
    2016$3,928 +3.1%$105,250
    2015$3,809 +3.6%$105,250
    2014$3,676 +0.2%$105,250
    2013$3,670 +0.5%$105,250
    2012$3,650 +1.3%$105,250
    2011$3,602 +2.4%$105,250
    2010$3,518 -0.5%$105,250
    2009$3,535 +2%$105,250
    2008$3,465 +3.6%--
    2007$3,344 +5.7%--
    2006$3,163 +5.1%--
    2005$3,010 +6.9%--
    2004$2,817 +0.7%--
    2003$2,797 +3.2%--
    2002$2,709 +7.4%--
    2000$2,523 +4.7%--
    1999$2,409 --

    Find assessor info on the county website

    Neighborhood: 19038

    Nearby schools

    GreatSchools rating
    Schools provided by the listing agent
    • District: Abington

    Source: Bright MLS. This data may not be complete. We recommend contacting the local school district to confirm school assignments for this home.

    Get a cash offer in 3 minutes
    Find out how much your home could sell for in as little as 3 minutes with a no-obligation cash offer.
    Estimated market value
    $434,900
    Get a cash offer in 3 minutes
    Find out how much your home could sell for in as little as 3 minutes with a no-obligation cash offer.
    Estimated market value
    $434,900