Don’t miss out on this beautiful recently renovated & remodeled Chesapeake townhome! Stylishly featuring 3 bedroom, 1.5 bath, & almost 1,300sqft of renovated living area. Enjoy a modern kitchen with new hardwood cabinets featuring soft close drawers, granite countertops, all stainless-steel appliances, & ceramic tile flooring. The first floor boasts durable modern LVP floors in the living & dining areas, while the second floor offers brand new carpet in all bedrooms. Recent upgrades include a new architectural shingled roof (installed Sept 2025). Heating and A/C, new updated vinyl windows, remodeled bathrooms with new vanities with granite countertops, tile shower/tub combo in upstairs bathroom, toilets & tile flooring all totally renovated and remodeled in 2019 and refreshed in 2025! Large walk-in laundry room a convenient bonus! Relax or entertain in the spacious, fenced backyard with large patio & exterior storage shed. Move-in ready for a quick closing. Select photos are AI-staged.
Sold
$228,500
809 Harbour North Dr, Chesapeake, VA 23320
3beds
1,226sqft
Townhouse
Built in 1971
2,178 Square Feet Lot
$233,700 Zestimate®
$186/sqft
$2,042 Estimated rent
Home value
$233,700
$222,000 - $245,000
$2,042/mo
Zestimate® history
Owner options
List your home for rent
$2,042/mo
Rent Zestimate®
Find your next renter with Zillow Rental Manager. Plus, with online applications, you can quickly screen prospective tenants – for free.
$2,042/mo
Rent Zestimate®
Refinance and save
$1,124/mo
Est. payment
Refinancing to a lower rate could help reduce your monthly payments and save thousands over the life of the loan.
$1,124/mo
Est. payment
Explore your selling options
Work with a Zillow partner agent
Leverage their expertise and Zillow's premium Showcase listings to get your home seen by more buyers.
Get startedList with your own agent
Get your home in front of millions of buyers by listing it on Zillow.
Learn how to do itSell it yourself
Take full control of how buyers see your home on Zillow by listing For Sale by Owner (FSBO).
List your homeWhat's special
Spacious fenced backyardLarge patioGranite countertopsNew updated vinyl windowsLarge walk-in laundry roomCeramic tile flooringModern kitchen
Zillow last checked:
Listing updated:
Listed by:
Jeremiah Burns,
Garrett Realty Partners 757-873-1002
Bought with:
Crystal Bell
Own Real Estate LLC
Source: REIN Inc.,MLS#: 10611550
Facts & features
Interior
Bedrooms & bathrooms
- Bedrooms: 3
- Bathrooms: 2
- Full bathrooms: 1
- 1/2 bathrooms: 1
Rooms
- Room types: Attic, Utility Closet, Utility Room
Heating
- Electric, Forced Air
Cooling
- Central Air
Appliances
- Included: Dishwasher, Disposal, Microwave, Electric Range, Refrigerator, Electric Water Heater
- Laundry: Dryer Hookup, Washer Hookup
Features
- Dual Entry Bath (Br & Hall), Ceiling Fan(s)
- Flooring: Carpet, Concrete, Laminate/LVP
- Windows: Window Treatments
- Attic: Scuttle
- Has fireplace: No
Interior area
- Total interior livable area: 1,226 sqft
Property
Parking
- Total spaces: 1
- Parking features: 1 Space
Features
- Levels: Two
- Stories: 2
- Patio & porch: Patio
- Pool features: None
- Fencing: Back Yard,Fenced
- Waterfront features: Not Waterfront
Lot
- Size: 2,178 Square Feet
Details
- Parcel number: 0364003000720
- Zoning: RMF1
Construction
Type & style
- Home type: Townhouse
- Property subtype: Townhouse
- Attached to another structure: Yes
Materials
- Brick, Vinyl Siding
- Foundation: Slab
- Roof: Asphalt Shingle
Condition
- New construction: No
- Year built: 1971
Utilities & green energy
- Sewer: City/County
- Water: City/County
- Utilities for property: Cable Hookup
Community & HOA
Community
- Subdivision: Harbour North
HOA
- Has HOA: No
Location
- Region: Chesapeake
Financial & listing details
- Price per square foot: $186/sqft
- Tax assessed value: $165,600
- Annual tax amount: $1,500
- Date on market: 11/25/2025
Price history
Price history is unavailable.
Public tax history
| Year | Property taxes | Tax assessment |
|---|---|---|
| 2025 | $1,673 +11.5% | $165,600 +11.5% |
| 2024 | $1,500 +22.7% | $148,500 +22.7% |
| 2023 | $1,222 +30.5% | $121,000 +35.7% |
| 2022 | $937 +49.2% | $89,200 +49.2% |
| 2021 | $628 | $59,800 -3.9% |
| 2020 | -- | $62,200 +2.5% |
| 2019 | $637 -2.4% | $60,700 +5.7% |
| 2018 | $653 | $57,400 -7.7% |
| 2017 | $653 0% | $62,200 |
| 2016 | $653 | $62,200 |
| 2015 | $653 | $62,200 -1.4% |
| 2014 | $653 -1.4% | $63,100 |
| 2013 | $663 +4.1% | $63,100 +4.1% |
| 2012 | $636 -7.6% | $60,600 -7.6% |
| 2011 | $689 -3.7% | $65,600 -3.7% |
| 2010 | $715 -9.4% | $68,100 -9.4% |
| 2009 | $790 +2% | $75,200 +2% |
| 2008 | $774 +6.9% | $73,700 +7.9% |
| 2007 | $724 +13.2% | $68,300 +18.6% |
| 2006 | $639 +1.5% | $57,600 +17.1% |
| 2004 | $630 +7.2% | $49,200 +7.2% |
| 2003 | $588 +19.8% | $45,900 +19.8% |
| 2002 | $490 +2.7% | $38,300 +2.7% |
| 2001 | $477 | $37,300 |
Find assessor info on the county website
Neighborhood: Greenbrier West
Nearby homes
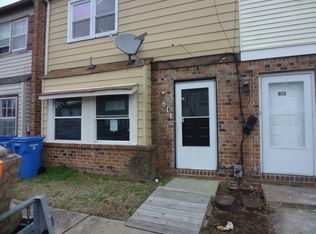
- $197,5003 bd2 ba1.2k sqft811 Harbour North Dr, Chesapeake, VA 23320Off Market
- $169,9002 bd2 ba972 sqft807 Harbour North Dr, Chesapeake, VA 23320Sold
- $169,1002 bd1 ba972 sqft813 Harbour North Dr, Chesapeake, VA 23320Off Market
- $245,9004 bd2 ba1.5k sqft805 Harbour North Dr, Chesapeake, VA 23320Off Market

- $235,0004 bd2 ba1.5k sqft815 Harbour North Dr, Chesapeake, VA 23320Sold
- $234,3004 bd3 ba1.5k sqft711 Harbour North Dr, Chesapeake, VA 23320Off Market
- $168,3003 bd1 ba1.2k sqft808 Harbour North Dr, Chesapeake, VA 23320Off Market
- $156,5003 bd1 ba1k sqft806 Harbour North Dr, Chesapeake, VA 23320Off Market
Nearby schools
GreatSchools rating
- 5/10Crestwood Intermediate SchoolGrades: 3-5Distance: 0.3 mi
- 4/10Crestwood Middle SchoolGrades: 6-8Distance: 0.6 mi
- 7/10Great Bridge High SchoolGrades: 9-12Distance: 5.1 mi
Schools provided by the listing agent
- Elementary: Crestwood Intermediate
- Middle: Great Bridge Middle
- High: Oscar Smith
Source: REIN Inc.. This data may not be complete. We recommend contacting the local school district to confirm school assignments for this home.


Get pre-qualified for a loan
At Zillow Home Loans, we can pre-qualify you in as little as 5 minutes with no impact to your credit score.An equal housing lender. NMLS #10287.
Sell for more on Zillow
Get a Zillow Showcase℠ listing at no additional cost and you could sell for .
$233,700
2% more
+$4,674
With Zillow Showcase(estimated)
$238,374
- Virginia
- Chesapeake City
- Chesapeake
- 23320
- Greenbrier West
- 809 Harbour North Dr
Nearby cities
Nearby neighborhoods
Nearby zip codes
Other Chesapeake Topics
