This beautifully updated 4-bedroom, 3-bath brick home offers 2,087 sq ft of flexible living space in a prime location near Abilene Christian University. Whether you're searching for a personal residence, rental investment, or multi-generational home, this property is a perfect fit.
Step inside to discover fresh, modern updates throughout—including all-new paint, flooring, lighting, and solid-core interior doors. The well-designed floor plan offers two large living areas, a formal dining room, and a full-masonry wood-burning fireplace that brings warmth and character. The kitchen shines with brand-new appliances: range, microwave, dishwasher, and garbage disposal.
The Master Bath has been completely remodeled including a new tile shower. The other two bathrooms have been refreshed with new tubs and tile surrounds. The flexible layout includes a second bedroom suite with a private exterior entrance—perfect for guests, a home office, or multiple tenants. A spacious 2-car attached garage provides plenty of parking and storage.
Enjoy lasting peace of mind with 30 foundation piers installed in Oct of 2023, and backed by a transferable lifetime warranty from Hat Creek Foundation Repair. Also, for added value and security, the roof is less than a year old.
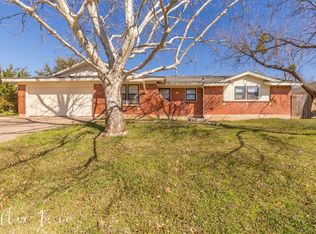
Outside, you'll love the beautiful Red Oak in the front yard and mature Grandfather Mesquites lining the side and back yards. A brand-new cedar picket fence with a top rail offers privacy and charming curb appeal, and alley access adds extra convenience.
This is a rare opportunity to own an updated, move-in-ready home in an established neighborhood close to ACU and all the amenities Abilene has to offer.
Don’t miss this chance—schedule your private showing today and make this wonderful home your own!
Sold
Price Unknown
809 Harrison Ave, Abilene, TX 79601
4beds
2,087sqft
Single Family Residence
Built in 1961
9,086 Square Feet Lot
$276,700 Zestimate®
$--/sqft
$4,075 Estimated rent
Home value
$276,700
$257,000 - $296,000
$4,075/mo
Zestimate® history
Owner options
List your home for rent
$4,075/mo
Rent Zestimate®
Find your next renter with Zillow Rental Manager. Plus, with online applications, you can quickly screen prospective tenants – for free.
$4,075/mo
Rent Zestimate®
Refinance and save
Refinancing to a lower rate could help reduce your monthly payments and save thousands over the life of the loan.
Explore your selling options
Work with a Zillow partner agent
Leverage their expertise and Zillow's premium Showcase listings to get your home seen by more buyers.
Get startedList with your own agent
Get your home in front of millions of buyers by listing it on Zillow.
Learn how to do itSell it yourself
Take full control of how buyers see your home on Zillow by listing For Sale by Owner (FSBO).
List your homeWhat's special
Full-masonry wood-burning fireplaceFresh modern updates throughoutAll-new paintGarbage disposalFormal dining roomSolid-core interior doors
Zillow last checked:
Listing updated:
Listed by:
John Mark Willits 325-691-1410,
Berkshire Hathaway HS Stovall 325-691-1410
Bought with:
Non-Represented Buyer
WACO ASSOCIATION OF REALTORS
Source: NTREIS,MLS#: 21145729
Facts & features
Interior
Bedrooms & bathrooms
- Bedrooms: 4
- Bathrooms: 3
- Full bathrooms: 3
Primary bedroom
- Features: Double Vanity, En Suite Bathroom, Walk-In Closet(s)
- Level: First
- Dimensions: 15 x 15
Primary bedroom
- Features: Walk-In Closet(s)
- Level: First
- Dimensions: 13 x 9
Bedroom
- Features: Walk-In Closet(s)
- Level: First
- Dimensions: 14 x 10
Bedroom
- Features: Walk-In Closet(s)
- Level: First
- Dimensions: 12 x 12
Other
- Features: En Suite Bathroom
- Level: First
- Dimensions: 15 x 6
Other
- Features: Tile Counters
- Level: First
- Dimensions: 10 x 6
Other
- Features: En Suite Bathroom, Tile Counters
- Level: First
- Dimensions: 8 x 7
Kitchen
- Level: First
- Dimensions: 21 x 7
Living room
- Level: First
- Dimensions: 19 x 10
Living room
- Level: First
- Dimensions: 16 x 14
Heating
- Central, Fireplace(s), Natural Gas
Cooling
- Central Air, Ceiling Fan(s), Electric
Appliances
- Included: Dishwasher, Electric Range, Disposal, Microwave
Features
- Built-in Features, Paneling/Wainscoting, Cable TV, Natural Woodwork
- Flooring: Luxury Vinyl Plank, Tile
- Has basement: No
- Number of fireplaces: 1
- Fireplace features: Wood Burning
Interior area
- Total interior livable area: 2,087 sqft
Property
Parking
- Total spaces: 2
- Parking features: Door-Single, Driveway, Garage Faces Front, Garage, Garage Door Opener
- Attached garage spaces: 2
- Has uncovered spaces: Yes
Features
- Levels: One
- Stories: 1
- Exterior features: Rain Gutters
- Pool features: None
- Fencing: Back Yard,Privacy,Wood
Lot
- Size: 9,086 Square Feet
Details
- Parcel number: 58135
Construction
Type & style
- Home type: SingleFamily
- Architectural style: Detached
- Property subtype: Single Family Residence
Materials
- Brick
- Foundation: Slab
- Roof: Shingle
Condition
- Year built: 1961
Utilities & green energy
- Sewer: Public Sewer
- Water: Public
- Utilities for property: Electricity Connected, Natural Gas Available, Sewer Available, Separate Meters, Water Available, Cable Available
Community & HOA
Community
- Features: Curbs
- Subdivision: Radford Hills
HOA
- Has HOA: No
Location
- Region: Abilene
Financial & listing details
- Tax assessed value: $223,026
- Annual tax amount: $5,029
- Date on market: 1/14/2026
- Cumulative days on market: 4 days
- Listing terms: Cash,Conventional,1031 Exchange
- Electric utility on property: Yes
- Road surface type: Asphalt
Price history
| Date | Event | Price |
|---|---|---|
| 2/13/2026 | Sold | -- |
Source: NTREIS #21145729 Report a problem | ||
| 1/19/2026 | Pending sale | $248,900$119/sqft |
Source: NTREIS #21145729 Report a problem | ||
| 1/14/2026 | Listed for sale | $248,900$119/sqft |
Source: NTREIS #21145729 Report a problem | ||
| 10/12/2025 | Listing removed | $248,900$119/sqft |
Source: BHHS broker feed #20743664 Report a problem | ||
| 7/3/2025 | Listed for sale | $248,900$119/sqft |
Source: NTREIS #20743664 Report a problem | ||
| 6/27/2025 | Pending sale | $248,900$119/sqft |
Source: BHHS broker feed #20743664 Report a problem | ||
| 6/26/2025 | Contingent | $248,900$119/sqft |
Source: NTREIS #20743664 Report a problem | ||
| 6/18/2025 | Listed for sale | $248,900$119/sqft |
Source: NTREIS #20743664 Report a problem | ||
| 5/18/2025 | Pending sale | $248,900$119/sqft |
Source: BHHS broker feed #20743664 Report a problem | ||
| 5/17/2025 | Contingent | $248,900$119/sqft |
Source: NTREIS #20743664 Report a problem | ||
| 4/26/2025 | Listed for sale | $248,900+31%$119/sqft |
Source: NTREIS #20743664 Report a problem | ||
| 2/2/2024 | Listing removed | $190,000$91/sqft |
Source: BHHS broker feed #20515035 Report a problem | ||
| 1/19/2024 | Pending sale | $190,000+15.2%$91/sqft |
Source: BHHS broker feed #20515035 Report a problem | ||
| 8/14/2023 | Listing removed | -- |
Source: NTREIS #20360612 Report a problem | ||
| 7/27/2023 | Listed for sale | $164,900$79/sqft |
Source: NTREIS #20360612 Report a problem | ||
| 9/1/2019 | Listing removed | $1,200$1/sqft |
Source: AmeriPro Real Estate Management Report a problem | ||
| 8/23/2019 | Listed for rent | $1,200$1/sqft |
Source: AmeriPro Real Estate Management Report a problem | ||
| 4/25/2019 | Listing removed | $1,200$1/sqft |
Source: COLDWELL BANKER COMMERCIAL Report a problem | ||
| 3/27/2019 | Listed for rent | $1,200$1/sqft |
Source: COLDWELL BANKER COMMERCIAL Report a problem | ||
| 3/21/2018 | Listing removed | $1,200$1/sqft |
Source: COLDWELL BANKER COMMERCIAL Report a problem | ||
| 3/5/2018 | Listed for rent | $1,200$1/sqft |
Source: COLDWELL BANKER COMMERCIAL Report a problem | ||
| 7/7/2015 | Listing removed | $1,200$1/sqft |
Source: Coldwell Banker, Commercial Panian and Mash, REALT #13168087 Report a problem | ||
| 6/9/2015 | Listed for rent | $1,200$1/sqft |
Source: Coldwell Banker, Commercial Panian and Mash, REALT #13168087 Report a problem | ||
Public tax history
| Year | Property taxes | Tax assessment |
|---|---|---|
| 2025 | $5,055 +0.7% | $223,026 +2.3% |
| 2024 | $5,020 +2.5% | $218,078 +2.7% |
| 2023 | $4,897 -2.6% | $212,447 +7.3% |
| 2022 | $5,028 | $198,058 +11% |
| 2021 | -- | $178,352 +11.9% |
| 2020 | $4,300 -2.2% | $159,403 -0.6% |
| 2019 | $4,398 +9.7% | $160,346 +1.9% |
| 2018 | $4,009 | $157,306 +1.1% |
| 2017 | $4,009 +5.8% | $155,597 +2.1% |
| 2016 | $3,789 +10.2% | $152,418 +3.3% |
| 2015 | $3,439 | $147,612 +4% |
| 2014 | $3,439 | $141,912 +4.3% |
| 2013 | -- | $136,053 +2.1% |
| 2012 | -- | $133,270 +5.8% |
| 2011 | -- | $125,984 +0.5% |
| 2010 | -- | $125,349 |
| 2009 | -- | $125,349 |
| 2008 | -- | $125,349 +5% |
| 2007 | -- | $119,382 +11.6% |
| 2006 | -- | $106,990 +9% |
| 2005 | -- | $98,179 +10.8% |
| 2004 | -- | $88,644 +6.1% |
| 2003 | -- | $83,557 +4.7% |
| 2002 | -- | $79,777 +1.1% |
| 2001 | -- | $78,948 |
Find assessor info on the county website
Neighborhood: East Highway 80
Nearby homes
- $237,5004 bd2 ba2.1k sqft817 Harrison Ave, Abilene, TX 79601Off Market
- $273,200-- bd2 ba3k sqft801 Harrison Ave, Abilene, TX 79601Off Market
- $219,5003 bd2 ba2.1k sqft810 Avenue F, Abilene, TX 79601Off Market
- $245,4002 bd2 ba1.9k sqft825 Harrison Ave, Abilene, TX 79601Off Market
- $--3 bd2 ba1.7k sqft818 Avenue F, Abilene, TX 79601Sold
- $284,400-- bd2 ba2.5k sqft802 Avenue F, Abilene, TX 79601Off Market
- $284,9004 bd3 ba2.5k sqft810 Harrison Ave, Abilene, TX 79601Off Market
- $16,640-- bd-- ba1.8k sqft810 Avenue F, Abilene, TX 79601Off Market
Nearby schools
GreatSchools rating
- 5/10Taylor Elementary SchoolGrades: K-5Distance: 0.8 mi
- 5/10Craig Middle SchoolGrades: 6-8Distance: 1 mi
- 5/10Abilene High SchoolGrades: 9-12Distance: 2.7 mi
Schools provided by the listing agent
- Elementary: Taylor
- Middle: Craig
- High: Abilene
- District: Abilene ISD
Source: NTREIS. This data may not be complete. We recommend contacting the local school district to confirm school assignments for this home.
- Texas
- Taylor County
- Abilene
- 79601
- East Highway 80
- 809 Harrison Ave
