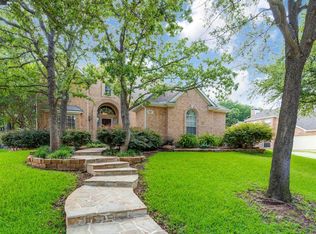
Welcome home to this newly updated home in the heart of Timarron! Located on a quiet island cul-de-sac, you are greeted with fresh paint, new carpet, new windows on the back of the house for perfect pool views, new lighting & great curb appeal! Enter to find finished-on-site hardwood floors(2021), Formal Living+Dining & Executive Study w fireplace. Spacious Great Room is perfect for the family to enjoy with updated fireplace surround & gorgeous pool views. The updated white Kitchen is a Cook's dream with stainless appliances & one-level quartz countertops. Primary Suite overlooks the backyard-pool + has a newly painted bath & large closet. Upstairs you find 3 comfortable bedrooms, 2 baths & Game room. Step out to the private Yard with trees, bubbling pool w seating areas + turf for easy maintenance. The beautiful covered entertaining area is complete with built-in gas grill + green egg. Spacious side yard plus large driveway for kids to play. New Roof 2021, pool equip 2021, HVACs 2018.
Sold
Price Unknown
809 Heatherglen Ct, Southlake, TX 76092
4beds
3,600sqft
Single Family Residence
Built in 1996
0.33 Acres Lot
$1,206,500 Zestimate®
$--/sqft
$6,860 Estimated rent
Home value
$1,206,500
$1.12M - $1.30M
$6,860/mo
Zestimate® history
Owner options
List your home for rent
$6,860/mo
Rent Zestimate®
Find your next renter with Zillow Rental Manager. Plus, with online applications, you can quickly screen prospective tenants – for free.
$6,860/mo
Rent Zestimate®
Refinance and save
$1,300/mo
Est. payment
Refinancing to a lower rate could help reduce your monthly payments and save thousands over the life of the loan.
$1,300/mo
Est. payment
Explore your selling options
Work with a Zillow partner agent
Leverage their expertise and Zillow's premium Showcase listings to get your home seen by more buyers.
Get startedList with your own agent
Get your home in front of millions of buyers by listing it on Zillow.
Learn how to do itSell it yourself
Take full control of how buyers see your home on Zillow by listing For Sale by Owner (FSBO).
List your homeWhat's special
Updated fireplace surroundNew lightingSpacious side yardLarge closetNew roofFresh paintPrimary suite
Zillow last checked:
Listing updated:
Listed by:
Susan Gilchrest 0579300 817-481-5882,
Ebby Halliday, REALTORS 817-481-5882,
Kelly Marcontell 0549218 972-743-9171,
Ebby Halliday, REALTORS
Bought with:
Elizabeth Woodrow
Coldwell Banker Realty
Source: NTREIS,MLS#: 20347828
Facts & features
Interior
Bedrooms & bathrooms
- Bedrooms: 4
- Bathrooms: 4
- Full bathrooms: 4
Primary bedroom
- Features: Dual Sinks, Double Vanity, En Suite Bathroom, Jetted Tub, Sitting Area in Primary, Separate Shower, Walk-In Closet(s)
- Level: First
- Dimensions: 22 x 14
Bedroom
- Features: En Suite Bathroom, Jack and Jill Bath, Split Bedrooms, Walk-In Closet(s)
- Level: Second
- Dimensions: 13 x 13
Bedroom
- Features: En Suite Bathroom, Jack and Jill Bath, Split Bedrooms
- Level: Second
- Dimensions: 14 x 11
Bedroom
- Features: Walk-In Closet(s)
- Level: Second
- Dimensions: 13 x 11
Breakfast room nook
- Level: First
- Dimensions: 9 x 13
Dining room
- Level: First
- Dimensions: 13 x 12
Family room
- Features: Built-in Features, Fireplace
- Level: First
- Dimensions: 20 x 22
Game room
- Level: Second
- Dimensions: 17 x 16
Kitchen
- Features: Breakfast Bar, Built-in Features, Eat-in Kitchen, Kitchen Island, Stone Counters, Walk-In Pantry
- Level: First
- Dimensions: 13 x 15
Living room
- Level: First
- Dimensions: 13 x 12
Office
- Features: Built-in Features, Fireplace
- Level: First
- Dimensions: 14 x 12
Utility room
- Features: Built-in Features, Utility Room, Utility Sink
- Level: First
- Dimensions: 9 x 7
Heating
- Central, Fireplace(s), Natural Gas, Zoned
Cooling
- Central Air, Ceiling Fan(s), Electric, Zoned
Appliances
- Included: Some Gas Appliances, Double Oven, Dishwasher, Electric Oven, Gas Cooktop, Disposal, Microwave, Plumbed For Gas, Refrigerator
- Laundry: Washer Hookup, Laundry in Utility Room
Features
- Built-in Features, Chandelier, Decorative/Designer Lighting Fixtures, Double Vanity, Eat-in Kitchen, High Speed Internet, Kitchen Island, Open Floorplan, Paneling/Wainscoting, Cable TV, Vaulted Ceiling(s), Walk-In Closet(s), Wired for Sound
- Flooring: Carpet, Ceramic Tile, Wood
- Windows: Shutters, Window Coverings
- Has basement: No
- Number of fireplaces: 2
- Fireplace features: Family Room, Gas, Gas Log, Gas Starter, Library, Stone
Interior area
- Total interior livable area: 3,600 sqft
Property
Parking
- Total spaces: 3
- Parking features: Concrete, Driveway, Garage, Garage Door Opener, Garage Faces Rear, Storage
- Attached garage spaces: 3
- Has uncovered spaces: Yes
Features
- Levels: Two
- Stories: 2
- Patio & porch: Covered
- Exterior features: Built-in Barbecue, Barbecue, Lighting, Outdoor Grill, Outdoor Kitchen, Outdoor Living Area, Rain Gutters
- Pool features: Gunite, Heated, In Ground, Outdoor Pool, Pool, Pool/Spa Combo, Water Feature, Community
- Has spa: Yes
- Spa features: Hot Tub
- Fencing: Wood
Lot
- Size: 0.33 Acres
- Features: Cul-De-Sac, Landscaped, Many Trees, Subdivision, Sprinkler System
Details
- Additional structures: Outdoor Kitchen
- Parcel number: 06785476
Construction
Type & style
- Home type: SingleFamily
- Architectural style: Traditional,Detached
- Property subtype: Single Family Residence
Materials
- Brick
- Foundation: Slab
- Roof: Composition
Condition
- Year built: 1996
Utilities & green energy
- Sewer: Public Sewer
- Water: Public
- Utilities for property: Sewer Available, Water Available, Cable Available
Green energy
- Energy efficient items: Appliances, Rain/Freeze Sensors, Thermostat
Community & HOA
Community
- Features: Clubhouse, Fitness Center, Playground, Pool, Sidewalks, Tennis Court(s), Trails/Paths
- Security: Security System, Smoke Detector(s)
- Subdivision: Timarron Add
HOA
- Has HOA: Yes
- Services included: All Facilities, Association Management
- HOA fee: $1,300 annually
- HOA name: Grand Manors
- HOA phone: 855-947-2636
Location
- Region: Southlake
Financial & listing details
- Tax assessed value: $888,300
- Annual tax amount: $15,258
- Date on market: 6/15/2023
- Cumulative days on market: 30 days
- Listing terms: Cash,Conventional
- Exclusions: Kitchen refrigerator; Washer & Dryer; all wall-mounted TVs (mounts to stay)
Price history
| Date | Event | Price |
|---|---|---|
| 8/10/2023 | Sold | -- |
Source: NTREIS #20347828 Report a problem | ||
| 7/22/2023 | Pending sale | $995,000$276/sqft |
Source: NTREIS #20347828 Report a problem | ||
| 7/16/2023 | Contingent | $995,000$276/sqft |
Source: NTREIS #20347828 Report a problem | ||
| 6/24/2023 | Listed for sale | $995,000$276/sqft |
Source: NTREIS #20347828 Report a problem | ||
| 6/19/2023 | Contingent | $995,000$276/sqft |
Source: NTREIS #20347828 Report a problem | ||
| 6/15/2023 | Price change | $995,000+4.8%$276/sqft |
Source: NTREIS #20347828 Report a problem | ||
| 8/1/2022 | Listing removed | -- |
Source:  Ebby Halliday Realtors Report a problem Ebby Halliday Realtors Report a problem | ||
| 7/21/2022 | Listed for rent | $5,600$2/sqft |
Source: Ebby Halliday Realtors #20117763 Report a problem | ||
| 7/20/2022 | Price change | $949,000-3.1%$264/sqft |
Source: NTREIS #20088406 Report a problem | ||
| 6/23/2022 | Listed for sale | $979,000+79.6%$272/sqft |
Source: NTREIS #20088406 Report a problem | ||
| 7/22/2014 | Sold | -- |
Source: Agent Provided Report a problem | ||
| 5/24/2014 | Listed for sale | $545,000+9%$151/sqft |
Source: Tommy Pennington Realty Group #12148049 Report a problem | ||
| 4/23/2012 | Listing removed | $500,000$139/sqft |
Source: Tommy Pennington Realty Group #11729403 Report a problem | ||
| 3/1/2012 | Listed for sale | $500,000+6.6%$139/sqft |
Source: Tommy Pennington Realty Group #11729403 Report a problem | ||
| 3/19/2010 | Listing removed | $469,000$130/sqft |
Source: Century 21 Mike Bowman, Inc. #11304873 Report a problem | ||
| 1/27/2010 | Price change | $469,000-2.3%$130/sqft |
Source: Century 21 Mike Bowman, Inc. #11304873 Report a problem | ||
| 11/15/2009 | Listed for sale | $480,000$133/sqft |
Source: Century 21 Mike Bowman, Inc. #11304873 Report a problem | ||
Public tax history
| Year | Property taxes | Tax assessment |
|---|---|---|
| 2025 | $12,534 -12.2% | $888,300 -6% |
| 2024 | $14,280 +8.6% | $945,000 -6.3% |
| 2023 | $13,151 -13% | $1,008,686 +19.1% |
| 2022 | $15,123 +4.9% | $846,838 +23.9% |
| 2021 | $14,410 +8.5% | $683,234 +10.4% |
| 2020 | $13,282 -1.1% | $618,645 -0.4% |
| 2019 | $13,436 -1.9% | $620,828 +3.1% |
| 2018 | $13,692 +1.3% | $601,919 +2.1% |
| 2017 | $13,510 +8.3% | $589,773 +10.6% |
| 2016 | $12,471 +12.8% | $533,075 +1.6% |
| 2015 | $11,054 | $524,471 +14.4% |
| 2014 | $11,054 | $458,400 |
| 2013 | -- | $458,400 +3.1% |
| 2012 | -- | $444,800 +3.5% |
| 2011 | -- | $429,900 -1.8% |
| 2010 | -- | $437,900 -7.9% |
| 2009 | -- | $475,400 |
| 2008 | -- | $475,400 +16.5% |
| 2007 | -- | $407,900 +9% |
| 2006 | -- | $374,100 +8.3% |
| 2005 | -- | $345,500 |
| 2004 | -- | $345,500 |
| 2003 | -- | $345,500 +3.7% |
| 2002 | -- | $333,200 +4.7% |
| 2001 | -- | $318,200 +12.7% |
| 2000 | -- | $282,400 |
Find assessor info on the county website
Neighborhood: Timarron
Nearby homes
- $1,231,3004 bd4 ba3.3k sqft807 Heatherglen Ct, Southlake, TX 76092Off Market
- $--4 bd4 ba3.7k sqft808 Caroline Ln, Southlake, TX 76092Sold

- $1,192,8005 bd5 ba3.5k sqft806 Caroline Ln, Southlake, TX 76092Off Market
- $1,104,1004 bd3 ba3.4k sqft714 Heatherglen Dr, Southlake, TX 76092Off Market
- $--5 bd4 ba3.2k sqft712 Heatherglen Dr, Southlake, TX 76092Sold
- $1,219,5005 bd4 ba3.4k sqft805 Heatherglen Ct, Southlake, TX 76092Off Market
- $1,147,8004 bd4 ba3.3k sqft718 Heatherglen Dr, Southlake, TX 76092Off Market
- $1,113,1004 bd3 ba3.3k sqft716 Heatherglen Dr, Southlake, TX 76092Off Market
Nearby schools
GreatSchools rating
- 10/10Robert High Rockenbaugh Elementary SchoolGrades: PK-4Distance: 0.4 mi
- 10/10George Dawson Middle SchoolGrades: 7-8Distance: 1.5 mi
- 8/10Carroll High SchoolGrades: 9-10Distance: 1.6 mi
Schools provided by the listing agent
- Elementary: Rockenbaug
- Middle: Dawson
- High: Carroll
- District: Carroll ISD
Source: NTREIS. This data may not be complete. We recommend contacting the local school district to confirm school assignments for this home.
Get a cash offer in 3 minutes
Find out how much your home could sell for in as little as 3 minutes with a no-obligation cash offer.
Estimated market value
$1,206,500
Get a cash offer in 3 minutes
Find out how much your home could sell for in as little as 3 minutes with a no-obligation cash offer.
Estimated market value
$1,206,500
- Texas
- Tarrant County
- Southlake
- 76092
- Timarron
- 809 Heatherglen Ct
Nearby cities
Nearby neighborhoods
Nearby zip codes
Other Southlake Topics
