Built in 2025 and available only due to a job relocation, this is your opportunity to own a nearly new home without the wait! Located in Hawthorne Park South within the Greenville School District, this RESNET Energy Smart home can save over $1,000 annually in energy costs and includes a 9-year structural warranty for added peace of mind. Offering over 1,900 sq. ft., the open-concept floor plan features a spacious great room, quartz kitchen with a 48-inch island, white cabinetry, tile backsplash, and a convenient mudroom. Upstairs, the private primary suite offers a walk-in closet and full bath, while three additional bedrooms, a second full bath, and a convenient laundry room complete the upper level. All kitchen appliances, plus the washer and dryer, are included, and the newly installed lawn means one less project for the next owner. Move in and start enjoying the benefits of new construction from day one!
Active
$339,900
809 Hollyhock Dr, Greenville, MI 48838
4beds
1,909sqft
:
Get pre-qualified$2,447/mo
Single Family Residence
Built in 2025
8,276 Square Feet Lot
$338,800 Zestimate®
$178/sqft
$18/mo HOA
What's special
Newly installed lawnSpacious great roomWalk-in closetOpen-concept floor planPrivate primary suiteThree additional bedroomsConvenient laundry room
- 26 days |
- 580 |
- 25 |
Zillow last checked:
Listing updated:
Listed by:
Paul D Aldrich 517-899-0005,
RE/MAX of Grand Rapids (Stndl) 616-791-0110,
Justin Glover 616-337-7543,
RE/MAX of Grand Rapids (Stndl)
Source: MichRIC,MLS#: 26036248
Facts & features
Interior
Bedrooms & bathrooms
- Bedrooms: 4
- Bathrooms: 3
- Full bathrooms: 2
- 1/2 bathrooms: 1
Primary bedroom
- Level: Upper
- Area: 182
- Dimensions: 13.00 x 14.00
Bedroom 2
- Level: Upper
- Area: 110
- Dimensions: 11.00 x 10.00
Bedroom 3
- Level: Upper
- Area: 121
- Dimensions: 11.00 x 11.00
Bedroom 4
- Level: Upper
- Area: 90
- Dimensions: 9.00 x 10.00
Primary bathroom
- Level: Upper
- Area: 65
- Dimensions: 13.00 x 5.00
Bathroom 1
- Level: Main
- Area: 30
- Dimensions: 5.00 x 6.00
Bathroom 2
- Level: Upper
- Area: 40
- Dimensions: 8.00 x 5.00
Dining area
- Level: Main
- Area: 80
- Dimensions: 10.00 x 8.00
Great room
- Level: Main
- Area: 323
- Dimensions: 17.00 x 19.00
Kitchen
- Level: Main
- Area: 120
- Dimensions: 10.00 x 12.00
Laundry
- Level: Upper
- Area: 40
- Dimensions: 8.00 x 5.00
Heating
- Forced Air
Cooling
- Central Air, SEER 13 or Greater
Appliances
- Included: Dishwasher, Dryer, Microwave, Range, Refrigerator, Washer
- Laundry: Laundry Room, Upper Level
Features
- Center Island, Eat-in Kitchen
- Flooring: Carpet, Wood
- Windows: Low-Emissivity Windows, Screens
- Basement: Full
- Has fireplace: No
Interior area
- Total structure area: 1,909
- Total interior livable area: 1,909 sqft
- Finished area below ground: 0
Property
Parking
- Total spaces: 2
- Parking features: Garage Faces Front, Garage Door Opener, Attached
- Garage spaces: 2
Features
- Stories: 2
Lot
- Size: 8,276 Square Feet
- Dimensions: 49 x 139 x 67 x 137
Details
- Parcel number: 05274260041
- Zoning description: Residential
Construction
Type & style
- Home type: SingleFamily
- Architectural style: Colonial,Traditional
- Property subtype: Single Family Residence
Materials
- Vinyl Siding
- Roof: Composition,Shingle
Condition
- New construction: No
- Year built: 2025
Details
- Builder name: Allen Edwin Homes
- Warranty included: Yes
Utilities & green energy
- Sewer: Public Sewer
- Water: Public
- Utilities for property: Natural Gas Connected
Community & HOA
Community
- Security: Smoke Detector(s)
- Subdivision: Hawthorne Park South
HOA
- Has HOA: Yes
- Services included: Other
- HOA fee: $55 quarterly
Location
- Region: Greenville
Financial & listing details
- Price per square foot: $178/sqft
- Tax assessed value: $35,226
- Annual tax amount: $1,310
- Date on market: 7/16/2026
- Listing terms: Cash,FHA,VA Loan,MSHDA,Conventional
- Road surface type: Paved
Estimated market value
$338,800
$322,000 - $356,000
$3,056/mo
Price history
| Date | Event | Price |
|---|---|---|
| 7/16/2026 | Listed for sale | $339,900+1.5%$178/sqft |
Source:  MichRIC #26036248 Report a problem MichRIC #26036248 Report a problem | ||
| 5/9/2025 | Sold | $334,900$175/sqft |
Source: MichRIC #25013936 Report a problem | ||
| 4/9/2025 | Pending sale | $334,900$175/sqft |
Source: MichRIC #25013936 Report a problem | ||
| 3/15/2025 | Listed for sale | $334,900$175/sqft |
Source:  Allen Edwin Homes Report a problem Allen Edwin Homes Report a problem | ||
Public tax history
Tax history is unavailable.
Monthly payment
Est. payment
Payment breakdown
Explore the cost of this home by adjusting the details. Changes won't be saved.Climate risks
Neighborhood: 48838
Nearby schools
GreatSchools rating
- 8/10Baldwin Heights SchoolGrades: PK-5Distance: 1 mi
- 7/10Greenville Senior High SchoolGrades: 8-12Distance: 1 mi
- 7/10Greenville Middle SchoolGrades: 5-8Distance: 1.1 mi
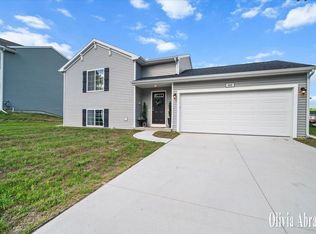
- $315,0003 bd2 ba1.4k sqft808 Hollyhock Dr, Greenville, MI 48838Pending
- $329,900-- bd-- ba-- sqft804 Hollyhock Dr, Greenville, MI 48838Sold
- $350,0004 bd3 ba1.7k sqft803 Parkwood Dr, Greenville, MI 48838Sold
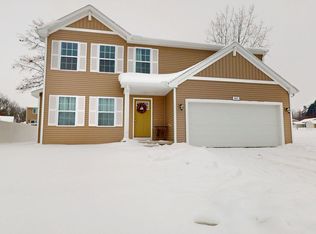
- $334,9004 bd3 ba1.8k sqft807 Hollyhock Dr, Greenville, MI 48838Sold
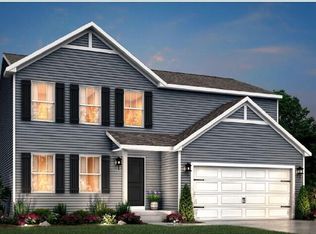
- $353,3904 bd3 ba2k sqft807 Parkwood Dr, Greenville, MI 48838Sold
- $332,700-- bd-- ba-- sqft813 Hollyhock Dr, Greenville, MI 48838Off Market
- $317,2654 bd3 ba1.8k sqft815 Hollyhock Dr, Greenville, MI 48838Sold
- $292,7193 bd2 ba1.7k sqft806 Parkwood Dr, Greenville, MI 48838Sold
A local agent can set up tours, give advice and negotiate with sellers.
Similar homes
- $349,9004 bd2 ba2k sqftLOT 2 Grosvenor Dr, Greenville, MI 48838New Construction
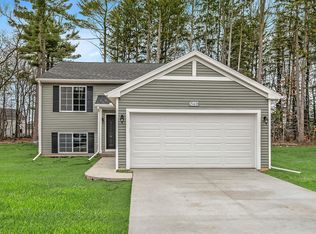
 MLS ID #26019990, Michael L McGivney, Allen Edwin Realty LLC. MichRIC
 - $354,9004 bd3 ba1.8k sqftLOT 1 Grosvenor Dr, Greenville, MI 48838New Construction
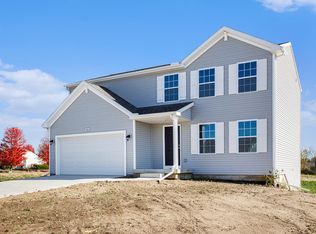 MichRIC
 - $395,0004 bd2 ba1.8k sqft14370 Forteen Mile Rd NE, Greenville, MI 48838For Sale
 MLS ID #26039395, Cade Andersen, Clarity Realty Allied. MichRIC
 - $349,9004 bd3 ba1.8k sqft1110 Cedarwood Dr, Greenville, MI 48838New Construction
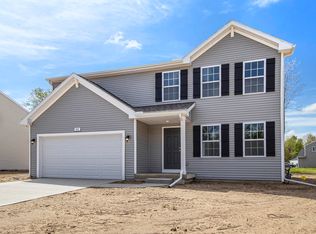 MichRIC
 - $324,9004 bd2 ba1.7k sqft1202 Pinewood Dr, Greenville, MI 48838For SaleMLS ID #26039861, Eric Elliott, Home Realty LLC. MichRIC
- from $343,8504 bd3 ba2k sqftIntegrity 2000 Plan, Hathaway Woods, Greenville, MI 48838New ConstructionAllen Edwin Homes
- $299,9006 bd2 ba2.1k sqft314 E Coffren St, Greenville, MI 48838For SaleMLS ID #26041023, Mary Peacock, Peacock Real Estate. MichRIC
- from $346,8504 bd3 ba2k sqftIntegrity 2080 Plan, Hathaway Woods, Greenville, MI 48838New ConstructionAllen Edwin Homes
- from $340,9003 bd3 ba2k sqftElements 2070 Plan, Edgewood Pines North, Greenville, MI 48838New ConstructionAllen Edwin Homes
- $349,9004 bd3 ba2k sqft1005 Cedarwood Dr, Greenville, MI 48838New ConstructionMichRIC
- $354,9004 bd3 ba1.8k sqftLOT 1 Of Grosvenor Dr, Greenville, MI 48838New ConstructionAllen Edwin Homes
- $309,0005 bd2 ba2.4k sqft6692 Fitzner Rd, Greenville, MI 48838For SaleMLS ID #26038291, Jonathan Kwekel, RE/MAX Lakeshore. MichRIC
- from $319,6403 bd2 ba2k sqftIntegrity 2060 Plan, Hathaway Woods, Greenville, MI 48838New ConstructionAllen Edwin Homes
- $369,9004 bd2 ba2.6k sqft6297 Fitzner Rd, Greenville, MI 48838For SaleMLS ID #26033600, Lucas Howard, Keller Williams GR East. MichRIC
- from $357,1653 bd3 ba2.2k sqftIntegrity 2280 Plan, Hathaway Woods, Greenville, MI 48838New ConstructionAllen Edwin Homes
- from $360,0303 bd3 ba2k sqftElements 2090 Plan, Hathaway Woods, Greenville, MI 48838New ConstructionAllen Edwin Homes
- $349,9004 bd3 ba1.9k sqft1002 Cedarwood Dr, Greenville, MI 48838New ConstructionMichRIC
- from $374,1503 bd3 ba2.3k sqftElements 2390 Plan, Hathaway Woods, Greenville, MI 48838New ConstructionAllen Edwin Homes
- from $315,7253 bd3 ba1.5k sqftIntegrity 1560 Plan, Hathaway Woods, Greenville, MI 48838New ConstructionAllen Edwin Homes
- from $332,9004 bd3 ba2k sqftIntegrity 2080 Plan, Edgewood Pines North, Greenville, MI 48838New ConstructionAllen Edwin Homes
