Two-car garageGenerous pantryOpen-concept living spaceSpacious single-story layoutThree bedroomsTwo bathroomsSpacious shower
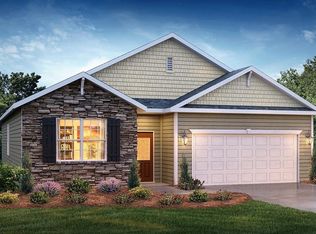
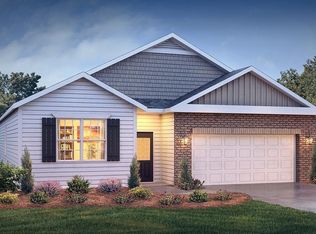
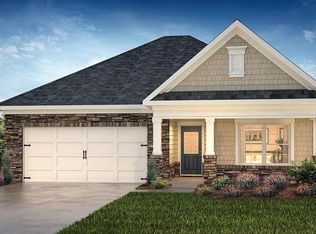
Check out 809 Honeybush Drive, one of our stunning new homes in Sage Grove. This home is thoughtfully designed with modern living in mind and features a spacious, single-story layout with three bedrooms, two bathrooms, and a two-car garage. When you step inside, you’ll immediately notice the open-concept living space that combines the living room, dining area, and kitchen. The kitchen features stainless steel appliances, a generous pantry, and a large island with a breakfast bar, making it an ideal spot for meal prep or casual meals. The large primary bedroom is a true retreat, complete with a walk-in closet and a luxurious en suite bathroom. The dual vanities, and spacious shower create a spa-like atmosphere, perfect for relaxing after a long day. On the opposite end of the home, you’ll find two additional bedrooms and a secondary bathroom, featuring privacy and convenience. At the rear of the home, a covered porch provides a great space for enjoying the outdoors or hosting gatherings. Whether you’re looking to unwind or entertain, this home has something for everyone. Pictures are representative.
62 days
|
38
|
3
|
Zillow last checked:
Listing updated:
Listed by:
Trina L Montalbano864-713-0753,
D.R. Horton
Source: SAR as distributed by MLS GRID,MLS#: 336977
Facts & features
Interior
Bedrooms & bathrooms
Bedrooms: 3
Bathrooms: 2
Full bathrooms: 2
Main level bathrooms: 2
Main level bedrooms: 3
Rooms
Room types: Main Fl Master Bedroom
Primary bedroom
Area: 182
Dimensions: 13x14
Bedroom 2
Area: 110
Dimensions: 11x10
Bedroom 3
Area: 110
Dimensions: 11x10
Dining room
Area: 180
Dimensions: 12x15
Kitchen
Area: 120
Dimensions: 10x12
Laundry
Area: 30
Dimensions: 5x6
Living room
Area: 192
Dimensions: 12x16
Patio
Area: 96
Dimensions: 12x8
Heating
Forced Air, Gas - Natural
Cooling
Central Air, Electricity
Appliances
Included: Dishwasher, Disposal, Microwave, Gas Oven, Self Cleaning Oven, Gas Range, Free-Standing Range, Gas, Tankless Water Heater
Laundry: 1st Floor, Electric Dryer Hookup, Walk-In
Features
Attic Stairs Pulldown, Fireplace, Ceiling - Smooth, Solid Surface Counters, Open Floorplan, Pantry, Smart Home
Flooring: Carpet, Vinyl
Windows: Insulated Windows, Tilt-Out
Basement: Radon Mitigation System
Attic: Pull Down Stairs,Storage
Number of fireplaces: 1
Fireplace features: Gas Log
Interior area
Total interior livable area: 1,618 sqft
Finished area above ground: 1,618
Finished area below ground: 0
Property
Parking
Total spaces: 2
Parking features: 2 Car Attached, Garage Door Opener, Attached Garage
Attached garage spaces: 2
Has uncovered spaces: Yes
Features
Levels: One
Patio & porch: Porch
Exterior features: Aluminum/Vinyl Trim
Pool features: Community
Lot
Size: 6,534 Square Feet
Features: Level
Topography: Level
Details
Parcel number: 5100009903
Construction
Type & style
Home type: SingleFamily
Architectural style: Craftsman,Ranch
Property subtype: Single Family Residence
Materials
Stone, Vinyl Siding
Foundation: Slab
Roof: Architectural
Condition
New construction: Yes
Year built: 2026
Details
Builder name: D.R. Horton
Utilities & green energy
Electric: Duke
Gas: CPW
Sewer: Public Sewer
Water: Public, SJWD
Community & HOA
Community
Features: Common Areas, Street Lights, Pool, Sidewalks
Explore the cost of this home by adjusting the details. Changes won't be saved.
Principal & interest
$1,547
Mortgage insurance
$0
Property taxes
$170
Home insurance
$105
HOA fees
$0
Utilities
Not included
All calculations are estimates and provided by Zillow, Inc. for informational purposes only. Actual amounts may vary.
HOA fees may include property taxes on listings classified as Co-Ops. Contact the listing agent and/or owner for fee details.
Mortgage interest rates are dependent on a number of factors, including credit score, down payment, and repayment length. Interest rate data provided by Zillow Group Marketplace, Inc. as of 1/1/1970 from various mortgage lenders with which we have lead or other similar arrangements; the Estimated Payment is an average of those rates.
See how much you could borrow to make a competitive offer.
Source: SAR as distributed by MLS GRID. This data may not be complete. We recommend contacting the local school district to confirm school assignments for this home.