Move in this Fall. WOW! What a view of trees and a meandering creek/river- Sunsets on your large deck with pergola can't get any better than this! Located in the desirable Franklin Station neighborhood located in Media, PA. This stunning Carriages Collection townhome boasts a study on the first floor, loft area and three bedrooms on the second level. There are 2.5 bathrooms, providing approximately 2,365 sq. ft. of space with full, unfinished walk-out basement (not counted in square footage) . Convenient location—quick walk to running/biking along the Chester Creek Rail Trail, to the Franklin Station Clubhouse Fitness Room and Pool, and shops/restaurants along Route 1. You will find that it's a quick drive to the borough of Media, the Philadelphia Airport , and Wilmington. For commuters, this home has extremely convenient access to the to Wawa Septa Station (only a short walk away!). The Chester Creek Rail Trail follows Chester Creek along the Civil War-era Chester Creek Branch line of the Pennsylvania Railroad. One of the highlights of this home is that everything is brand new and the home comes with a 10 year warranty. Easy living and entertaining in this open-concept kitchen that includes upgraded Quartz countertops and KitchenAid stainless steel appliances. The primary suite has a spacious, bright main room, large closet, and an attached bath with a double bowl vanity and expanded shower with a glass, frameless door. The many upgrades throughout the home add a touch of modern elegance, while the light hardwood floors amplify the natural lighting from the large windows and add a designer inspired contrast to the Stone colored kitchen cabinets. In addition to the handy layout, this townhouse also features convenient 2-car garage. This home has everything you need to live in comfort and style. See for yourself why this townhouse is the perfect place to call home. All of the photos are not of the actual home. The Sales Center hours starting on August 7th Monday 3:00- 5:00 and Tuesday-Sunday 10:00 to 5:00.
Sold for $898,510
$898,510
809 Hoopes Ln Lot 204, Media, PA 19063
3beds
2,365sqft
Townhouse
Built in 2023
-- sqft lot
$945,800 Zestimate®
$380/sqft
$3,887 Estimated rent
Home value
$945,800
$889,000 - $1.00M
$3,887/mo
Zestimate® history
Owner options
List your home for rent
$3,887/mo
Rent Zestimate®
Find your next renter with Zillow Rental Manager. Plus, with online applications, you can quickly screen prospective tenants – for free.
$3,887/mo
Rent Zestimate®
Refinance and save
$6,738/mo
Est. payment
Refinancing to a lower rate could help reduce your monthly payments and save thousands over the life of the loan.
$6,738/mo
Est. payment
Explore your selling options
Work with a Zillow partner agent
Leverage their expertise and Zillow's premium Showcase listings to get your home seen by more buyers.
Get startedList with your own agent
Get your home in front of millions of buyers by listing it on Zillow.
Learn how to do itSell it yourself
Take full control of how buyers see your home on Zillow by listing For Sale by Owner (FSBO).
List your homeWhat's special
Loft areaLight hardwood floorsLarge windowsNatural lightingLarge closetDouble bowl vanityLarge deck
Zillow last checked:
Listing updated:
Listed by:
Tiffany Weber 855-872-8205,
Monument Sotheby's International Realty
Bought with:
Tiffany Weber, RC130500L
Monument Sotheby's International Realty
Source: Bright MLS,MLS#: PADE2051520
Facts & features
Interior
Bedrooms & bathrooms
- Bedrooms: 3
- Bathrooms: 3
- Full bathrooms: 2
- 1/2 bathrooms: 1
- Main level bathrooms: 1
Rooms
- Room types: Dining Room, Primary Bedroom, Bedroom 2, Kitchen, Bedroom 1, Great Room, Loft
Basement
- Area: 0
Heating
- Forced Air, Natural Gas, Natural Gas Available
Cooling
- Programmable Thermostat, Zoned, Central Air, ENERGY STAR Qualified Equipment, Natural Gas
Appliances
- Included: Microwave, Dishwasher, Disposal, Oven, Gas Water Heater
- Laundry: Lower Level
Features
- Combination Dining/Living, Family Room Off Kitchen, Kitchen Island, Recessed Lighting, 9'+ Ceilings
- Flooring: Carpet, Engineered Wood, Luxury Vinyl, Tile/Brick, Wood
- Doors: Sliding Glass, Insulated
- Windows: ENERGY STAR Qualified Windows
- Basement: Full,Interior Entry,Concrete,Rough Bath Plumb,Unfinished,Windows,Walk-Out Access
- Has fireplace: No
Interior area
- Total structure area: 2,365
- Total interior livable area: 2,365 sqft
- Finished area above ground: 2,365
- Finished area below ground: 0
Property
Parking
- Total spaces: 4
- Parking features: Garage Faces Front, Garage Door Opener, Inside Entrance, Driveway, Attached
- Attached garage spaces: 2
- Uncovered spaces: 2
Accessibility
- Accessibility features: 2+ Access Exits, Accessible Electrical and Environmental Controls
Features
- Levels: Two
- Stories: 2
- Patio & porch: Deck
- Pool features: Community
- Has view: Yes
- View description: Scenic Vista, Trees/Woods, Water, River, Panoramic
- Has water view: Yes
- Water view: Water,River
Details
- Additional structures: Above Grade, Below Grade
- Parcel number: 27000300103
- Zoning: RES
- Special conditions: Standard
Construction
Type & style
- Home type: Townhouse
- Architectural style: Traditional,Transitional,Contemporary
- Property subtype: Townhouse
Materials
- Batts Insulation, Blown-In Insulation, Asphalt, Combination, Rough-In Plumbing, Vinyl Siding, Other
- Foundation: Passive Radon Mitigation, Concrete Perimeter
- Roof: Architectural Shingle
Condition
- Excellent
- New construction: Yes
- Year built: 2023
Details
- Builder model: Northbrook Elite
- Builder name: Toll Brothers
Utilities & green energy
- Electric: 200+ Amp Service
- Sewer: Public Sewer
- Water: Public
- Utilities for property: Natural Gas Available, Electricity Available, Phone Available, Underground Utilities, Water Available, Cable, Fiber Optic
Community & HOA
Community
- Features: Pool
- Security: Smoke Detector(s), Security System, Motion Detectors, Carbon Monoxide Detector(s)
- Subdivision: Franklin Station
HOA
- Has HOA: Yes
- Amenities included: Bike Trail, Community Center, Fitness Center, Game Room, Jogging Path, Pool, Other
- Services included: Common Area Maintenance, Maintenance Grounds, Management, Pool(s), Snow Removal
- HOA fee: $273 monthly
Location
- Region: Media
- Municipality: MIDDLETOWN TWP
Financial & listing details
- Price per square foot: $380/sqft
- Date on market: 8/4/2023
- Listing agreement: Exclusive Right To Sell
- Listing terms: Cash,FHA,Conventional
- Ownership: Fee Simple
Price history
| Date | Event | Price |
|---|---|---|
| 1/31/2024 | Sold | $898,510$380/sqft |
Source:  Bright MLS #PADE2051520 Report a problem Bright MLS #PADE2051520 Report a problem | ||
| 9/22/2023 | Pending sale | $898,510$380/sqft |
Source: Bright MLS #PADE2051520 Report a problem | ||
| 8/4/2023 | Listed for sale | $898,510$380/sqft |
Source: Bright MLS #PADE2051520 Report a problem | ||
Public tax history
Tax history is unavailable.
Neighborhood: 19063
Nearby homes
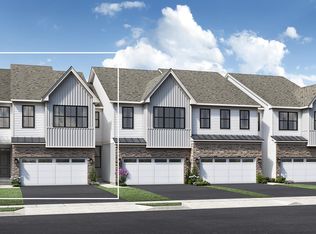
- $749,9953 bd4 ba2.3k sqft302 Segel Dr LOT 59, Media, PA 19063Sold
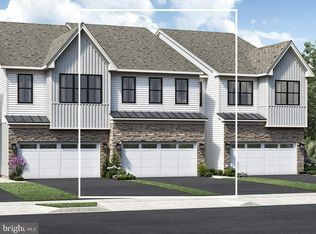
- $689,9953 bd4 ba2.3k sqft306 Segel Dr LOT 61, Media, PA 19063Sold
- $---- bd1 ba-- sqft27-29 E State St #6, Media, PA 19063Off Market
- $--2 bd1 ba-- sqft27 E State St, Media, PA 19063Off Market
- $---- bd-- ba-- sqft33 E State St, Media, PA 19063Off Market
- $--1 bd1 ba-- sqft29 E State St, Media, PA 19063Off Market
- $--1 bd1 ba-- sqft23 E State St #A, Media, PA 19063Off Market
- $--2 bd1 ba-- sqft23 E State St, Media, PA 19063Off Market
Nearby schools
GreatSchools rating
- 9/10Media El SchoolGrades: K-5Distance: 0.1 mi
- 10/10Springton Lake Middle SchoolGrades: 6-8Distance: 1.9 mi
- 9/10Penncrest High SchoolGrades: 9-12Distance: 2.3 mi
Schools provided by the listing agent
- Elementary: Glenwood
- Middle: Springton Lake
- High: Penncrest
- District: Rose Tree Media
Source: Bright MLS. This data may not be complete. We recommend contacting the local school district to confirm school assignments for this home.
Get a cash offer in 3 minutes
Find out how much your home could sell for in as little as 3 minutes with a no-obligation cash offer.
Estimated market value
$945,800
Get a cash offer in 3 minutes
Find out how much your home could sell for in as little as 3 minutes with a no-obligation cash offer.
Estimated market value
$945,800
- Pennsylvania
- Delaware County
- Media
- 19063
- 809 Hoopes Ln Lot 204
