Under Construction. The Jagger has it all! This sleek new two-story home features a convenient game room on the second level, perfect for entertaining, relaxation and more. The first floor is host to an inviting open-concept layout shared between a modern kitchen, elegant dining room and comfortable family room. Three secondary bedrooms boast a private space near the front of the home off the foyer, just steps from a versatile flex space. Nestled into a private rear corner is a luxe owner’s suite that offers direct access to a full bathroom and generous walk-in closet. Each home comes with Lennar’s Everything’s Included® promise, which includes new appliances as well as quartz countertops, blinds, and more in the price of your home. Groves at Grenelefe is one of the most modern and anticipated new communities. At Groves at Grenelefe, R19 insulation is used to provide a quiet, comfortable and highly energy efficient home. LP Siding provides durability and impact resistance for your beautiful Florida home. Families can take advantage of the glorious resort-style swimming pool, pool house, sports fields along with a playground and dog park! This community offers a prime location just a short drive from local entertainment, parks and recreation destinations. Close to major roadways and theme parks. What are you waiting for? Call and make an appt today.
Sold for $348,499
$348,499
809 HOUSE BOULEVARD, HAINES CITY, FL 33844
4beds
2,692sqft
Single Family Residence
Built in 2025
6,098 Square Feet Lot
$347,100 Zestimate®
$129/sqft
$2,612 Estimated rent
Home value
$347,100
$323,000 - $371,000
$2,612/mo
Zestimate® history
Owner options
List your home for rent
$2,612/mo
Rent Zestimate®
Find your next renter with Zillow Rental Manager. Plus, with online applications, you can quickly screen prospective tenants – for free.
$2,612/mo
Rent Zestimate®
Refinance and save
$2,437/mo
Est. payment
Refinancing to a lower rate could help reduce your monthly payments and save thousands over the life of the loan.
$2,437/mo
Est. payment
Explore your selling options
Work with a Zillow partner agent
Leverage their expertise and Zillow's premium Showcase listings to get your home seen by more buyers.
Get startedList with your own agent
Get your home in front of millions of buyers by listing it on Zillow.
Learn how to do itSell it yourself
Take full control of how buyers see your home on Zillow by listing For Sale by Owner (FSBO).
List your homeWhat's special
Zillow last checked:
Listing updated:
Listed by:
Ben Goldstein 407-310-7677,
LENNAR REALTY 800-229-0611
Bought with:
Ben Goldstein, 3191880
LENNAR REALTY
Source: Stellar MLS,MLS#: O6362567 Originating MLS: Orlando Regional
Originating MLS: Orlando Regional
Facts & features
Interior
Bedrooms & bathrooms
- Bedrooms: 4
- Bathrooms: 3
- Full bathrooms: 3
Rooms
- Room types: Family Room, Utility Room
Primary bedroom
- Features: Shower No Tub, Walk-In Closet(s)
- Level: First
- Area: 196 Square Feet
- Dimensions: 14x14
Bedroom 2
- Features: Built-in Closet
- Level: First
- Area: 121 Square Feet
- Dimensions: 11x11
Bedroom 3
- Features: Built-in Closet
- Level: First
- Area: 132 Square Feet
- Dimensions: 12x11
Bedroom 4
- Features: Built-in Closet
- Level: First
- Area: 144 Square Feet
- Dimensions: 12x12
Balcony porch lanai
- Level: First
- Area: 120 Square Feet
- Dimensions: 20x6
Den
- Level: First
- Area: 154 Square Feet
- Dimensions: 14x11
Dining room
- Level: First
- Area: 136 Square Feet
- Dimensions: 8x17
Great room
- Level: First
- Area: 272 Square Feet
- Dimensions: 16x17
Kitchen
- Features: Kitchen Island
- Level: First
- Area: 140 Square Feet
- Dimensions: 14x10
Heating
- Central, Electric
Cooling
- Central Air
Appliances
- Included: Disposal, Dryer, Microwave, Range, Refrigerator, Washer
- Laundry: Inside
Features
- In Wall Pest System
- Flooring: Carpet, Ceramic Tile
- Windows: Blinds
- Has fireplace: No
Interior area
- Total structure area: 3,092
- Total interior livable area: 2,692 sqft
Property
Parking
- Total spaces: 2
- Parking features: Driveway, Garage Door Opener
- Attached garage spaces: 2
- Has uncovered spaces: Yes
- Details: Garage Dimensions: 18X20
Features
- Levels: One
- Stories: 1
- Patio & porch: Screened
- Exterior features: Rain Gutters, Sidewalk
Lot
- Size: 6,098 Square Feet
- Residential vegetation: Trees/Landscaped
Details
- Parcel number: 282817935453000020
- Zoning: P-D
- Special conditions: None
Construction
Type & style
- Home type: SingleFamily
- Property subtype: Single Family Residence
Materials
- HardiPlank Type, Other, Wood Frame
- Foundation: Slab
- Roof: Shingle
Condition
- Under Construction
- New construction: Yes
- Year built: 2025
Details
- Builder model: JAGGER
- Builder name: Lennar Homes
Utilities & green energy
- Sewer: Public Sewer
- Water: Public
- Utilities for property: Cable Available, Cable Connected, Electricity Available, Electricity Connected, Fiber Optics, Street Lights, Underground Utilities
Community & HOA
Community
- Features: Dog Park, No Truck/RV/Motorcycle Parking, Playground, Pool
- Security: Security System Owned, Smoke Detector(s)
- Pet fee: $0 monthly
- Subdivision: GROVES AT GRENELEFE 60S
HOA
- Has HOA: Yes
- Amenities included: Basketball Court, Playground, Pool
- Services included: Community Pool, Reserve Fund, Maintenance Grounds, Recreational Facilities
- HOA fee: $91 monthly
- HOA name: Access Management / Erin Poirier
Location
- Region: Haines City
Financial & listing details
- Price per square foot: $129/sqft
- Tax assessed value: $5,548
- Annual tax amount: $72
- Date on market: 11/21/2025
- Cumulative days on market: 147 days
- Listing terms: Cash,Conventional,FHA,VA Loan
- Ownership: Fee Simple
- Total actual rent: 0
- Electric utility on property: Yes
- Road surface type: Paved, Asphalt
Price history
| Date | Event | Price |
|---|---|---|
| 5/18/2026 | Sold | $348,499$129/sqft |
Source:  Stellar MLS #O6362567 Report a problem Stellar MLS #O6362567 Report a problem | ||
| 5/4/2026 | Pending sale | $348,499$129/sqft |
Source: Stellar MLS #O6362567 Report a problem | ||
| 5/1/2026 | Price change | $348,499-3.6%$129/sqft |
Source: Stellar MLS #O6362567 Report a problem | ||
| 4/28/2026 | Price change | $361,499-1.4%$134/sqft |
Source:  Lennar Homes Report a problem Lennar Homes Report a problem | ||
| 4/17/2026 | Price change | $366,499-5.2%$136/sqft |
Source: Lennar Homes Report a problem | ||
| 4/14/2026 | Price change | $386,499+0.1%$144/sqft |
Source: Lennar Homes Report a problem | ||
| 4/2/2026 | Price change | $385,999+1.2%$143/sqft |
Source: Lennar Homes Report a problem | ||
| 3/30/2026 | Price change | $381,499-4.7%$142/sqft |
Source: Stellar MLS #O6362567 Report a problem | ||
| 3/29/2026 | Listed for sale | $400,499+6.7%$149/sqft |
Source: Lennar Homes Report a problem | ||
| 3/20/2026 | Listing removed | $375,499$139/sqft |
Source: Stellar MLS #O6362567 Report a problem | ||
| 3/17/2026 | Pending sale | $375,499$139/sqft |
Source: Stellar MLS #O6362567 Report a problem | ||
| 3/16/2026 | Price change | $375,499+1.3%$139/sqft |
Source: Stellar MLS #O6362567 Report a problem | ||
| 3/7/2026 | Price change | $370,499+0.1%$138/sqft |
Source: Lennar Homes Report a problem | ||
| 2/24/2026 | Price change | $369,999-3.1%$137/sqft |
Source: Stellar MLS #O6362567 Report a problem | ||
| 2/17/2026 | Price change | $381,740-2.6%$142/sqft |
Source: Lennar Homes Report a problem | ||
| 2/12/2026 | Price change | $391,740+0.2%$146/sqft |
Source: Stellar MLS #O6362567 Report a problem | ||
| 1/23/2026 | Price change | $390,990-1.3%$145/sqft |
Source: Stellar MLS #O6362567 Report a problem | ||
| 1/12/2026 | Price change | $395,990+0.3%$147/sqft |
Source: Lennar Homes Report a problem | ||
| 1/6/2026 | Price change | $394,990-6%$147/sqft |
Source: Lennar Homes Report a problem | ||
| 12/28/2025 | Price change | $419,990-2.3%$156/sqft |
Source: Lennar Homes Report a problem | ||
| 11/21/2025 | Listed for sale | $429,990$160/sqft |
Source: Stellar MLS #O6362567 Report a problem | ||
Public tax history
| Year | Property taxes | Tax assessment |
|---|---|---|
| 2025 | $72 | $5,548 |
Find assessor info on the county website
Neighborhood: 33844
Nearby homes
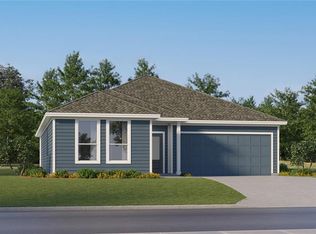
- $278,9994 bd2 ba1.8k sqft813 House Blvd, Haines City, FL 33844Sold
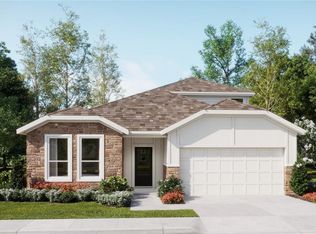
- $363,1994 bd3 ba2.6k sqft821 House Blvd, Haines City, FL 33844Sold
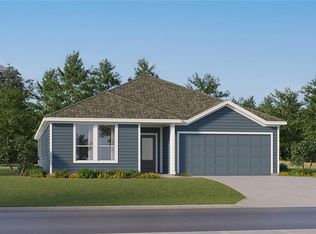
- $346,7404 bd3 ba2.3k sqft829 House Blvd, Haines City, FL 33844Sold
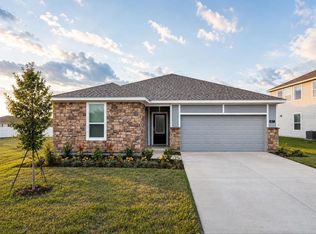
- $2,2003 bd2 ba1.5k sqft817 House Blvd, Haines City, FL 33844For Rent
- from $378,2404 bd3 ba2.3k sqftMcCartney Plan, Groves at Grenelefe : Classic Collection, Haines City, FL 33844New Construction
- from $370,2404 bd3 ba2.6k sqftJagger Plan, Groves at Grenelefe : Classic Collection, Haines City, FL 33844New Construction
- from $271,2403 bd2 ba1.5k sqftFrey Plan, Groves at Grenelefe : Classic Collection, Haines City, FL 33844New Construction
- from $291,2404 bd2 ba1.8k sqftWalsh Plan, Groves at Grenelefe : Classic Collection, Haines City, FL 33844New Construction
Nearby schools
GreatSchools rating
- 2/10Sandhill Elementary SchoolGrades: PK-5Distance: 1.4 mi
- 3/10Lake Marion Creek Elementary SchoolGrades: 6-8Distance: 2.1 mi
- 3/10Haines City Senior High SchoolGrades: PK,9-12Distance: 5 mi
Get a cash offer in 3 minutes
Find out how much your home could sell for in as little as 3 minutes with a no-obligation cash offer.
Estimated market value
$347,100
Get a cash offer in 3 minutes
Find out how much your home could sell for in as little as 3 minutes with a no-obligation cash offer.
Estimated market value
$347,100
- Florida
- Polk County
- Haines City
- 33844
- 809 HOUSE BOULEVARD
Nearby cities
Nearby zip codes
Other Haines City Topics
