Come see this rare, attractive, and spacious new home in Ferncliff Estates in the Town of Mooresville. Walking distance to everything the Town has to offer and very close to the High School and Elementary school for the Mooresville Graded School District. Features of this gem are quartz countertops, white shaker cabinets with crown moulding, slow close doors and drawers, real plywood boxes, and dovetail drawers. Huge shiplap clad island with eating area for 4. LVP through main level and baths. SS appliances, refrigerator, range, microwave and DW. Fenced in and private rear yard. Pella windows and doors. Crown Moulding. Low maintenance Hardie siding. Spacious two car garage with opener, large concrete driveway. 4 large bedrooms and an office. Half bath on main level. Custom tile walls at tub and shower with built in niche and custom tile kitchen backsplash. Primary and hall bath both have 2 sinks. Seller to pay up to $10,000 of buyers closing costs.
Closed
$445,000
809 Hunter Dr, Mooresville, NC 28115
4beds
1,985sqft
Single Family Residence
Built in 2023
0.33 Acres Lot
$401,400 Zestimate®
$224/sqft
$2,237 Estimated rent
Home value
$401,400
$381,000 - $421,000
$2,237/mo
Zestimate® history
Owner options
List your home for rent
$2,237/mo
Rent Zestimate®
Find your next renter with Zillow Rental Manager. Plus, with online applications, you can quickly screen prospective tenants – for free.
$2,237/mo
Rent Zestimate®
Refinance and save
$2,662/mo
Est. payment
Refinancing to a lower rate could help reduce your monthly payments and save thousands over the life of the loan.
$2,662/mo
Est. payment
Explore your selling options
Work with a Zillow partner agent
Leverage their expertise and Zillow's premium Showcase listings to get your home seen by more buyers.
Get startedList with your own agent
Get your home in front of millions of buyers by listing it on Zillow.
Learn how to do itSell it yourself
Take full control of how buyers see your home on Zillow by listing For Sale by Owner (FSBO).
List your homeWhat's special
Low maintenance hardie sidingDovetail drawersSs appliancesSpacious two car garageHalf bathCrown mouldingQuartz countertops
Zillow last checked:
Listing updated:
Listed by:
Brent Zande bzande@slaterealtyadvisors.com,
Slate Realty Advisors LLC
Bought with:
Stephanie Wilfong
Allen Tate Steele Creek
Source: Canopy MLS as distributed by MLS GRID,MLS#: 4075158
Facts & features
Interior
Bedrooms & bathrooms
- Bedrooms: 4
- Bathrooms: 3
- Full bathrooms: 2
- 1/2 bathrooms: 1
Primary bedroom
- Features: Ceiling Fan(s), Walk-In Closet(s)
- Level: Upper
- Area: 170.52 Square Feet
- Dimensions: 12' 4" X 13' 10"
Primary bedroom
- Level: Upper
Bedroom s
- Level: Upper
- Area: 136.5 Square Feet
- Dimensions: 10' 6" X 13' 0"
Bedroom s
- Level: Upper
- Area: 157.28 Square Feet
- Dimensions: 16' 0" X 9' 10"
Bedroom s
- Level: Upper
- Area: 92.5 Square Feet
- Dimensions: 9' 3" X 10' 0"
Bedroom s
- Level: Upper
Bedroom s
- Level: Upper
Bedroom s
- Level: Upper
Bathroom half
- Level: Main
- Area: 28 Square Feet
- Dimensions: 3' 6" X 8' 0"
Bathroom full
- Level: Upper
- Area: 68 Square Feet
- Dimensions: 8' 6" X 8' 0"
Bathroom full
- Level: Upper
- Area: 51.25 Square Feet
- Dimensions: 5' 0" X 10' 3"
Bathroom half
- Level: Main
Bathroom full
- Level: Upper
Bathroom full
- Level: Upper
Dining area
- Level: Main
- Area: 135 Square Feet
- Dimensions: 9' 0" X 15' 0"
Dining area
- Level: Main
Family room
- Features: Ceiling Fan(s), Open Floorplan
- Level: Main
- Area: 240 Square Feet
- Dimensions: 15' 0" X 16' 0"
Family room
- Level: Main
Kitchen
- Features: Breakfast Bar, Kitchen Island, Open Floorplan
- Level: Main
- Area: 175.5 Square Feet
- Dimensions: 13' 0" X 13' 6"
Kitchen
- Level: Main
Laundry
- Level: Upper
- Area: 31.98 Square Feet
- Dimensions: 5' 4" X 6' 0"
Laundry
- Level: Upper
Office
- Level: Upper
- Area: 63.75 Square Feet
- Dimensions: 7' 6" X 8' 6"
Office
- Level: Upper
Heating
- Heat Pump
Cooling
- Central Air
Appliances
- Included: Dishwasher, Disposal, Electric Range, Electric Water Heater, Microwave, Plumbed For Ice Maker
- Laundry: Electric Dryer Hookup, Laundry Room, Upper Level, Washer Hookup
Features
- Breakfast Bar, Kitchen Island, Open Floorplan, Pantry, Walk-In Closet(s)
- Flooring: Carpet, Vinyl
- Doors: Insulated Door(s), Sliding Doors
- Windows: Insulated Windows
- Has basement: No
- Attic: Pull Down Stairs
Interior area
- Total structure area: 1,985
- Total interior livable area: 1,985 sqft
- Finished area above ground: 1,985
- Finished area below ground: 0
Property
Parking
- Total spaces: 4
- Parking features: Attached Garage, Garage on Main Level
- Attached garage spaces: 2
- Uncovered spaces: 2
- Details: 2 car garage attached and concrete driveway
Features
- Levels: Two
- Stories: 2
- Patio & porch: Covered, Front Porch, Patio
- Fencing: Back Yard
Lot
- Size: 0.33 Acres
- Dimensions: 105 x 118 x 107 x 145
- Features: Corner Lot, Wooded
Details
- Parcel number: 4666588551
- Zoning: RLI
- Special conditions: Standard
Construction
Type & style
- Home type: SingleFamily
- Property subtype: Single Family Residence
Materials
- Fiber Cement
- Foundation: Slab
- Roof: Shingle
Condition
- New construction: Yes
- Year built: 2023
Details
- Builder model: 1985 Plan
- Builder name: Slate Building Group, LLC
Utilities & green energy
- Sewer: Public Sewer
- Water: City
- Utilities for property: Cable Available, Electricity Connected, Underground Power Lines, Underground Utilities, Wired Internet Available
Community & HOA
Community
- Security: Carbon Monoxide Detector(s), Smoke Detector(s)
- Subdivision: Ferncliff Estates
Location
- Region: Mooresville
Financial & listing details
- Price per square foot: $224/sqft
- Tax assessed value: $42,000
- Annual tax amount: $3,818
- Date on market: 10/26/2023
- Cumulative days on market: 22 days
- Listing terms: Cash,Conventional,FHA,USDA Loan,VA Loan
- Electric utility on property: Yes
- Road surface type: Concrete, Paved
Price history
| Date | Event | Price |
|---|---|---|
| 12/18/2023 | Sold | $445,000-1.1%$224/sqft |
Source:  Canopy MLS as distributed by MLS GRID #4075158 Report a problem Canopy MLS as distributed by MLS GRID #4075158 Report a problem | ||
| 11/17/2023 | Pending sale | $450,000$227/sqft |
Source: Canopy MLS as distributed by MLS GRID #4075158 Report a problem | ||
| 11/5/2023 | Price change | $450,000-6.3%$227/sqft |
Source: Canopy MLS as distributed by MLS GRID #4075158 Report a problem | ||
| 10/26/2023 | Listed for sale | $480,000$242/sqft |
Source: Canopy MLS as distributed by MLS GRID #4075158 Report a problem | ||
Public tax history
| Year | Property taxes | Tax assessment |
|---|---|---|
| 2025 | $3,818 +1.6% | $312,120 |
| 2024 | $3,758 | $312,120 |
Find assessor info on the county website
Neighborhood: 28115
Nearby homes
- $408,0003 bd3 ba1.8k sqft821 Hunter Dr, Mooresville, NC 28115Sold

- $450,0004 bd3 ba2.2k sqft842 Ferncliff Dr, Mooresville, NC 28115Sold
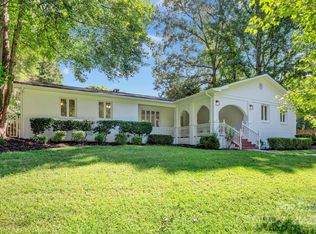
- $49,380-- bd-- ba-- sqft842 Ferncliff Dr, Mooresville, NC 28115Off Market
- $482,7003 bd2 ba2.5k sqft822 Hunter Dr, Mooresville, NC 28115Off Market
- $12,000-- bd-- ba-- sqft822 Hunter Dr, Mooresville, NC 28115Off Market
- $436,7003 bd3 ba2.5k sqft838 Ferncliff Dr, Mooresville, NC 28115Off Market
- $40,000-- bd-- ba-- sqft838 Ferncliff Dr, Mooresville, NC 28115Off Market
- $484,8003 bd2 ba2.4k sqft851 Ferncliff Dr, Mooresville, NC 28115Off Market
Nearby schools
GreatSchools rating
- NASouth ElementaryGrades: PK-2Distance: 0.8 mi
- 9/10Mooresville MiddleGrades: 6-8Distance: 1.4 mi
- 8/10Mooresville Senior HighGrades: 9-12Distance: 0.4 mi
Get a cash offer in 3 minutes
Find out how much your home could sell for in as little as 3 minutes with a no-obligation cash offer.
Estimated market value
$401,400
Get a cash offer in 3 minutes
Find out how much your home could sell for in as little as 3 minutes with a no-obligation cash offer.
Estimated market value
$401,400
- North Carolina
- Iredell County
- Mooresville
- 28115
- 809 Hunter Dr
Nearby cities
Nearby zip codes
Other Mooresville Topics
