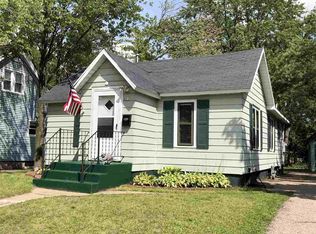
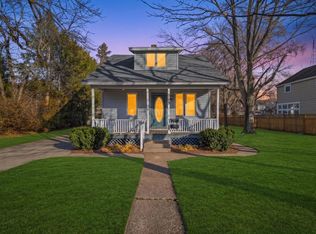
Welcome home to this charming and spacious property in a fantastic Stevens Point location! This home offers 3 bedrooms and 2 full bathrooms, with the third bedroom currently functioning more like an office but offering plenty of flexibility to be used as a bedroom, guest room, or home workspace. The large kitchen provides an abundance of cabinet and counter space, making meal prep and entertaining a breeze, while the cozy living room is the perfect place to relax. Upstairs, you'll find an additional family room, giving you even more space to spread out, along with plenty of closet and storage space throughout the home. Step outside and enjoy the nice backyard and patio area, perfect for grilling, entertaining, or simply enjoying Wisconsin summers. The location is hard to beat conveniently located near the hospital and UW-Stevens Point and within walking distance of downtown Stevens Point, with easy access to restaurants, shopping, and entertainment. Updates include a new furnace in 2019, new roof in 2021, new concrete driveway and patio in 2021, updated main-floor bathroom in 2021,,Information Is Compiled From Miscellaneous Sources & Is Believed Accurate, But Not Warranted. Neither The Listing Broker Nor Its Agents, Subagents Or Property Owner Are Responsible For The Accuracy Of The Information. Buyers Are Advised To Verify All Information
Contingent
$244,900
809 ILLINOIS AVENUE, Stevens Point, WI 54481
3beds
1,260sqft
Single Family Residence
Built in 1936
7,405 Square Feet Lot
$240,100 Zestimate®
$194/sqft
$-- HOA
What's special
- 31 days
- 344
- 12
Likely to sell faster than
Zillow last checked:
Listing updated:
Listed by:
JODY LINDVIG Phone:715-340-9737,
STEVENS POINT REALTY INC
Source: WIREX MLS,MLS#: 22604208 Originating MLS: Central WI Board of REALTORS
Originating MLS: Central WI Board of REALTORSFacts & features
Interior
Bedrooms & bathrooms
- Bedrooms: 3
- Bathrooms: 2
- Full bathrooms: 2
- Main level bedrooms: 1
Primary bedroom
- Level: Main
- Area: 100
- Dimensions: 10 x 10
Bedroom 2
- Level: Upper
- Area: 100
- Dimensions: 10 x 10
Bedroom 3
- Level: Upper
- Area: 132
- Dimensions: 12 x 11
Family room
- Level: Upper
- Area: 168
- Dimensions: 14 x 12
Kitchen
- Level: Main
- Area: 160
- Dimensions: 16 x 10
Living room
- Level: Main
- Area: 144
- Dimensions: 12 x 12
Heating
- Natural Gas, Forced Air
Cooling
- Central Air
Appliances
- Included: Refrigerator, Range/Oven, Dishwasher, Microwave, Washer, Dryer
Features
- Ceiling Fan(s), High Speed Internet
- Flooring: Carpet, Vinyl
- Basement: Full,Unfinished
Interior area
- Total structure area: 1,260
- Total interior livable area: 1,260 sqft
- Finished area above ground: 1,260
- Finished area below ground: 0
Property
Parking
- Total spaces: 1
- Parking features: 1 Car, Detached
- Garage spaces: 1
Features
- Levels: One and One Half
- Stories: 1
- Patio & porch: Patio
Lot
- Size: 7,405 Square Feet
Details
- Parcel number: 281240828301410
Construction
Type & style
- Home type: SingleFamily
- Property subtype: Single Family Residence
Materials
- Vinyl Siding
- Roof: Shingle
Condition
- 21+ Years
- New construction: No
- Year built: 1936
Utilities & green energy
- Sewer: Public Sewer
- Water: Public
- Utilities for property: Cable Available
Community & HOA
Location
- Region: Stevens Point
- Municipality: Stevens Point
Financial & listing details
- Price per square foot: $194/sqft
- Tax assessed value: $217,183
- Annual tax amount: $4,078
- Date on market: 8/27/2026
Estimated market value
$240,100
$228,000 - $252,000
$1,573/mo
Price history
| Date | Event | Price |
|---|---|---|
| 8/30/2026 | Contingent | $244,900$194/sqft |
Source:  WIREX MLS #22604208 Report a problem WIREX MLS #22604208 Report a problem | ||
| 8/27/2026 | Listed for sale | $244,900+16.6%$194/sqft |
Source: WIREX MLS #22604208 Report a problem | ||
| 2/23/2023 | Listing removed | -- |
Source:  Exit Realty Report a problem Exit Realty Report a problem | ||
| 2/22/2023 | Listed for sale | $210,000$167/sqft |
Source: Exit Realty Report a problem | ||
| 2/21/2023 | Sold | $210,000+0%$167/sqft |
Source: WIREX MLS #22205896 Report a problem | ||
| 12/18/2022 | Contingent | $209,999$167/sqft |
Source: WIREX MLS #22205896 Report a problem | ||
| 12/16/2022 | Listed for sale | $209,999+55.7%$167/sqft |
Source: WIREX MLS #22205896 Report a problem | ||
| 3/24/2021 | Listing removed | -- |
Source: Owner Report a problem | ||
| 10/31/2018 | Listing removed | $134,900$107/sqft |
Source: Owner Report a problem | ||
| 9/27/2018 | Price change | $134,900-3.6%$107/sqft |
Source: Owner Report a problem | ||
| 8/5/2018 | Listed for sale | $139,900+47.3%$111/sqft |
Source: Owner Report a problem | ||
| 8/11/2009 | Sold | $95,000$75/sqft |
Source: Agent Provided Report a problem | ||
Public tax history
| Year | Property taxes | Tax assessment |
|---|---|---|
| 2025 | $4,078 | $192,900 |
| 2024 | -- | $192,900 |
| 2023 | -- | $192,900 +65.7% |
| 2022 | -- | $116,400 |
| 2021 | -- | $116,400 |
| 2020 | -- | -- |
| 2019 | $3,055 +31.5% | $116,400 +8.9% |
| 2018 | $2,324 | $106,900 |
| 2017 | $2,324 +19% | $106,900 +32.6% |
| 2016 | $1,953 -0.5% | $80,600 |
| 2014 | $1,964 -0.5% | $80,600 |
| 2013 | $1,974 +2.5% | $80,600 |
| 2012 | $1,926 -0.2% | $80,600 |
| 2011 | $1,931 +0.3% | $80,600 |
| 2010 | $1,924 +11.7% | $80,600 +18.5% |
| 2009 | $1,723 +1.5% | $68,000 |
| 2008 | $1,699 +10.5% | $68,000 |
| 2007 | $1,537 -1.1% | $68,000 |
| 2006 | $1,554 +2.5% | $68,000 |
| 2005 | $1,516 -5% | $68,000 |
| 2004 | $1,596 +2.9% | $68,000 |
| 2003 | $1,550 -12% | $68,000 +16% |
| 2002 | $1,762 +8.6% | $58,600 +7.1% |
| 2001 | $1,621 +8.3% | $54,700 |
| 2000 | $1,497 | $54,700 |
Find assessor info on the county website
Monthly payment
Est. payment
Payment breakdown
Explore the cost of this home by adjusting the details. Changes won't be saved.Climate risks
Neighborhood: 54481
Similar homes
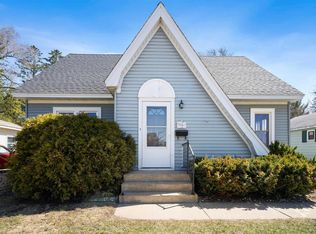
- $244,9004 bd2 ba1.6k sqft2324 CLARK STREET, Stevens Point, WI 54481Active
 MLS ID #22603666, THE LEGACY GROUP. WIREX MLS
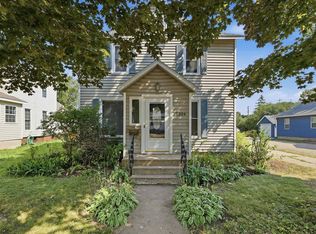
 - $265,0003 bd1 ba1.2k sqft1501 MARIA DRIVE, Stevens Point, WI 54481Active
 MLS ID #22604421, KEELY FELTZ. WIREX MLS
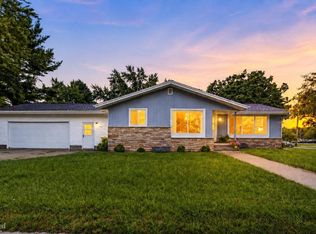
 - $250,0003 bd2 ba1.7k sqft627 WALLACE PLACE, WI 54481Active
 MLS ID #22603978, TRAVIS MCMAHON. WIREX MLS
 - $199,9002 bd2 ba945 sqft909 ILLINOIS AVENUE, Stevens Point, WI 54481Active
 MLS ID #22600786, DANA KONKOL. WIREX MLS
