Charming Fully Renovated 5-Bedroom Home in the heart of Woodway—just minutes from HEB, restaurants, shopping, and within walking distance to Woodway Elementary. Step inside to find a spacious and inviting layout featuring a dedicated dining room, a cozy living room with a fireplace and built-in wet bar—perfect for entertaining—and a large game room with excellent closet space. The well-designed laundry area offers generous hanging and folding space, adding to the home’s practicality.
Nearly every inch of this home has been updated:
All new luxury vinyl plank and carpet flooring, freshly textured and painted walls throughout, new cabinets, countertops, and appliances,
new plumbing fixtures, toilets, and cultured marble tub surrounds, new light fixtures, ceiling fans, hardware, and bath mirrors, new water heater and energy-efficient windows, and new sliding barn door at the master bath for added style.
Major upgrades also include: New plumbing pipes under the foundation and in the front yard, freshly painted brick exterior with beautiful cedar posts, shutters, and accents, new garage door, opener, remotes, and exterior keypad, new sod, sprinkler system, and professionally landscaped yard with trimmed trees, and new smoke detectors for added safety. This turn-key home blends modern updates with warm character in one of the area’s most desirable locations. Don’t miss your chance to make it yours!
Sold
Price Unknown
809 Ivy Ann Dr, Woodway, TX 76712
5beds
2,827sqft
Single Family Residence
Built in 1973
0.36 Acres Lot
$395,000 Zestimate®
$--/sqft
$2,370 Estimated rent
Home value
$395,000
$367,000 - $427,000
$2,370/mo
Zestimate® history
Owner options
List your home for rent
$2,370/mo
Rent Zestimate®
Find your next renter with Zillow Rental Manager. Plus, with online applications, you can quickly screen prospective tenants – for free.
$2,370/mo
Rent Zestimate®
Refinance and save
Refinancing to a lower rate could help reduce your monthly payments and save thousands over the life of the loan.
Explore your selling options
Work with a Zillow partner agent
Leverage their expertise and Zillow's premium Showcase listings to get your home seen by more buyers.
Get startedList with your own agent
Get your home in front of millions of buyers by listing it on Zillow.
Learn how to do itSell it yourself
Take full control of how buyers see your home on Zillow by listing For Sale by Owner (FSBO).
List your homeWhat's special
Trimmed treesNew water heaterNew light fixturesNew plumbing fixturesNew plumbing pipesProfessionally landscaped yardNew garage door
Zillow last checked:
Listing updated:
Listed by:
Genny Davis 571832,
Coldwell Banker Apex, REALTORS 254-776-0000
Bought with:
Non-Mls Member
NON MLS
Source: NTREIS,MLS#: 20991630
Facts & features
Interior
Bedrooms & bathrooms
- Bedrooms: 5
- Bathrooms: 3
- Full bathrooms: 2
- 1/2 bathrooms: 1
Primary bedroom
- Features: Ceiling Fan(s), Walk-In Closet(s)
- Level: First
- Dimensions: 15 x 12
Living room
- Features: Fireplace
- Level: First
- Dimensions: 22 x 16
Appliances
- Included: Dishwasher, Electric Range, Electric Water Heater, Disposal, Microwave
Features
- Built-in Features, Granite Counters, Walk-In Closet(s)
- Has basement: No
- Number of fireplaces: 1
- Fireplace features: Living Room, Wood Burning
Interior area
- Total interior livable area: 2,827 sqft
Property
Parking
- Total spaces: 2
- Parking features: Garage, Garage Door Opener
- Garage spaces: 2
Features
- Levels: One
- Stories: 1
- Pool features: None
Lot
- Size: 0.36 Acres
Details
- Parcel number: 146511
Construction
Type & style
- Home type: SingleFamily
- Architectural style: Detached
- Property subtype: Single Family Residence
- Attached to another structure: Yes
Condition
- Year built: 1973
Utilities & green energy
- Sewer: Public Sewer
- Water: Public
- Utilities for property: Electricity Connected, Sewer Available, Separate Meters, Water Available
Community & HOA
Community
- Features: Curbs
- Subdivision: Willow Creek
HOA
- Has HOA: No
Location
- Region: Woodway
Financial & listing details
- Tax assessed value: $300,000
- Annual tax amount: $5,303
- Date on market: 7/6/2025
- Cumulative days on market: 69 days
- Electric utility on property: Yes
Price history
| Date | Event | Price |
|---|---|---|
| 10/2/2025 | Sold | -- |
Source: NTREIS #20991630 Report a problem | ||
| 9/12/2025 | Pending sale | $420,000$149/sqft |
Source:  Coldwell Banker Apex, Realtors #20991630 Report a problem Coldwell Banker Apex, Realtors #20991630 Report a problem | ||
| 9/12/2025 | Contingent | $420,000$149/sqft |
Source: NTREIS #20991630 Report a problem | ||
| 8/22/2025 | Price change | $420,000-1.2%$149/sqft |
Source: NTREIS #20991630 Report a problem | ||
| 7/26/2025 | Listed for sale | $425,000-1.1%$150/sqft |
Source: NTREIS #20991630 Report a problem | ||
| 7/24/2025 | Contingent | $429,900$152/sqft |
Source: NTREIS #20991630 Report a problem | ||
| 7/10/2025 | Price change | $429,900-2.3%$152/sqft |
Source: NTREIS #20991630 Report a problem | ||
| 7/6/2025 | Listed for sale | $439,900$156/sqft |
Source: NTREIS #20991630 Report a problem | ||
| 3/24/2021 | Listing removed | -- |
Source: Owner Report a problem | ||
| 10/3/2018 | Listing removed | $2,000$1/sqft |
Source: Owner Report a problem | ||
| 9/5/2018 | Listed for rent | $2,000$1/sqft |
Source: Owner Report a problem | ||
Public tax history
| Year | Property taxes | Tax assessment |
|---|---|---|
| 2025 | $5,303 +1.2% | $300,000 |
| 2024 | $5,240 -1.4% | $300,000 |
| 2023 | $5,314 -13.9% | $300,000 |
| 2022 | $6,172 +39.7% | $300,000 +50% |
| 2021 | $4,418 | $200,000 |
| 2020 | -- | $200,000 -13% |
| 2019 | $5,407 | $230,000 +2.2% |
| 2018 | $5,407 +9.9% | $225,000 +11.9% |
| 2017 | $4,918 +15.4% | $201,084 |
| 2016 | $4,262 | $201,084 +7.2% |
| 2015 | $4,262 | $187,510 -1.7% |
| 2014 | $4,262 | $190,760 +8.2% |
| 2012 | -- | $176,278 +14.1% |
| 2011 | -- | $154,435 |
| 2010 | -- | $154,435 +1% |
| 2009 | -- | $152,887 +2.4% |
| 2008 | -- | $149,370 +10.7% |
| 2007 | -- | $134,929 |
| 2006 | -- | $134,929 +3.5% |
| 2005 | -- | $130,422 |
Find assessor info on the county website
Neighborhood: 76712
Nearby homes
- $354,9004 bd3 ba2k sqft817 Ivy Ann Dr, Woodway, TX 76712Off Market
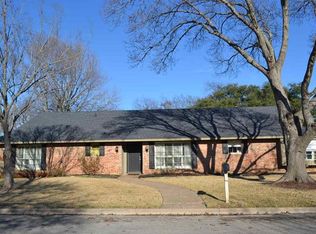
- $371,1004 bd3 ba2.3k sqft801 Ivy Ann Dr, Woodway, TX 76712Off Market

- $302,2003 bd2 ba2k sqft802 Willow Creek Dr, Woodway, TX 76712Off Market
- $322,6004 bd2 ba2k sqft800 Willow Creek Dr, Woodway, TX 76712Off Market
- $--4 bd3 ba2.5k sqft804 Willow Creek Dr, Woodway, TX 76712Sold
- $293,8003 bd2 ba1.8k sqft808 Ivy Ann Dr, Woodway, TX 76712Off Market
- $331,6004 bd2 ba2.1k sqft825 Ivy Ann Dr, Woodway, TX 76712Off Market
- $319,8003 bd2 ba2.2k sqft816 Ivy Ann Dr, Woodway, TX 76712Off Market
Nearby schools
GreatSchools rating
- 10/10Woodway Elementary SchoolGrades: PK-5Distance: 0.6 mi
- 8/10River Valley Middle SchoolGrades: 6-8Distance: 4.6 mi
- 8/10Midway High SchoolGrades: 9-12Distance: 2.2 mi
Schools provided by the listing agent
- Elementary: Woodway
- Middle: River Valley
- High: Midway
- District: Midway ISD
Source: NTREIS. This data may not be complete. We recommend contacting the local school district to confirm school assignments for this home.
Sell for more on Zillow
Get a Zillow Showcase℠ listing at no additional cost and you could sell for .
$395,000
2% more
+$7,900
With Zillow Showcase(estimated)
$402,900
- Texas
- McLennan County
- Woodway
- 76712
- 809 Ivy Ann Dr
Nearby cities
Nearby neighborhoods
Nearby zip codes
Other Woodway Topics
