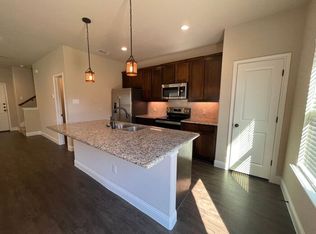
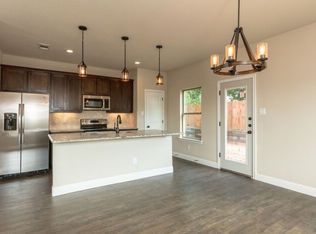
Luxury Townhome Located in Weatherford Near Crocket Elementary | 3 Bed / 2.5 Bath | Two-Car Garage| Pet Friendly | Available NOW! SCHEDULE YOUR SELF-GUIDED TOUR IT'S EASY! A link will be sent to your phone within seconds. Click the link and tap "Self Tour Now" to schedule your showing at your convenience! The Townhomes @ Jameson St. 809 Jameson St. | Weatherford, TX 76086 Luxury Living in the Heart of Weatherford Be among the first to experience The Townhomes @ Jameson St., a stunning Texas-modern community offering upscale finishes, spacious floor plans, and low-maintenance living just one block east of Crocket Elementary. These beautifully designed townhomes feature the kind of contemporary style and attention to detail usually found only in luxury home magazines. Step inside and discover 1,505 square feet of thoughtfully designed living space with 3 spacious bedrooms, 2.5 bathrooms, soaring 9-foot ceilings, and an open-concept layout perfect for entertaining. The state-of-the-art kitchen is finished with designer granite countertops, custom hardwood cabinetry, tile backsplash, and premium GE stainless steel appliances. Enjoy the comfort and efficiency of top-rated foam insulation, helping keep utility costs low while maintaining year-round comfort. Outside, relax in your own private backyard oasis featuring a 100-square-foot patio, six-foot cedar privacy fence, and professional lawn care included. Sell your lawnmower and buy a BBQlawn maintenance is on us! Home Features 1,505 Sq. Ft. 3 Bedrooms | 2.5 Bathrooms Attached 2-Car Garage with Opener Large Open Living Area with 9-Foot Ceilings Designer Granite Countertops Throughout Custom Hardwood Cabinets Custom Tile Kitchen Backsplash Large Pantry GE Stainless Steel Appliance Package: Side-by-Side Refrigerator with Ice Maker Glass Cooktop Range/Oven Dishwasher Built-In Microwave Garbage Disposal High-Efficiency Foam Insulation Central Heat & Air Conditioning ECO Wood Vinyl Plank Flooring Downstairs Ceramic Tile Bathrooms Carpeted Bedrooms Spacious Primary Suite with Walk-In Closet Custom Walk-In Shower in Primary Bath Modern Ceiling Fans in Every Bedroom Convenient Upstairs Laundry Room with Full-Size Washer/Dryer Connections 2" Faux Wood Blinds Throughout Automatic Sprinkler System Private Cedar-Fenced Backyard Large Patio Perfect for Entertaining Pet Friendly Professional Lawn Care Included Location Highlights 809 Jameson St., Weatherford, TX 76086 One Block East of Crocket Elementary Convenient Access to Shopping, Dining, Schools, and Downtown Weatherford Luxury. Convenience. Comfort. The Townhomes @ Jameson St. offer the perfect combination of modern design, energy efficiency, and hassle-free living. NOW PRE-LEASING Contact us today for availability and leasing information before these beautiful new townhomes are gone! *Interior photos & video are from a unit with the same floor plan and finishes* PET POLICY: Turn Key limits pets to certain breeds and limits the number of pets on a per property basis. The prohibited breeds are Akita, American Bulldog, Beauceron, Belgian Malinois, Caucasian Mtn Dog/Ovcharka, Chow, Doberman, German Shepherd, Great Dane, Keeshond, Mastiff, Pitt Bull, Rhodesian Ridgeback, Rottweiler, Staffordshire Terrier, Wolf Hybrid, or any mix of the above. (The list of prohibited breeds may change based on new breeds and insurance regulations regarding pet breeds not covered by policies. If you have any concerns about your pets, please contact the Turn Key office prior to submitting an application.) Sponsoring Broker Turn Key Real Estate Management LLC. TX license # 9002423 **OWNER AGENT** "We are pledged to the letter and spirit of U.S. policy for the achievement of EQUAL HOUSING OPPORTUNITY throughout the Nation. We encourage and support an affirmative advertising and marketing program in which there are no barriers to obtaining housing because of race, color, religion, sex, handicap, familial status, or national origin." **THIS PROPERTY IS PROFESSIONALLY LEASED AND/OR MANAGED BY TURN KEY REAL ESTATE MANAGEMENT, LLC IF YOU ARE NOT WORKING WITH A LICENSED TEXAS REAL ESTATE AGENT OR A MEMBER OF THE TURN KEY STAFF, YOU MAY BE INVOLVED IN A PHISHING SCAM. THIS NOTICE IS GOOD FOR THE CALENDAR YEAR OF 2026.** This property allows self guided viewing without an appointment. Contact for details.
This property is not currently displayed as for sale or rent on Zillow. This may be different from what's on other websites or public sources.