Virtually Staged. NO CDD. Welcome to 809 Jefferson Boulevard, where thoughtful upgrades and meticulous maintenance make this home truly move-in ready. FULLY FENCED POOL HOME. 3 Bedroom, 2-bath residence offers a perfect blend of style, comfort, and functionality. Nearly every detail has been enhanced, from updated door hardware, hinges, and light fixtures to designer finishes throughout, creating a fresh, modern feel that stands out from the competition. The heart of the home features a beautifully remodeled kitchen with elegant stone countertops, painted gray cabinetry, updated fixtures, and a clean, contemporary design that flows seamlessly into the living and dining areas. Natural light fills the open floor plan, making the home feel bright and welcoming. Step outside to your private backyard retreat. Enjoy Florida living year-round with a sparkling pool surrounded by a low-maintenance outdoor space featuring artificial turf and decorative mulch—no mowing required. Whether you're entertaining guests, relaxing poolside, or enjoying your morning coffee, this backyard was designed for easy enjoyment and minimal upkeep. The spacious primary suite offers a peaceful escape, while the additional bedrooms provide flexibility for guests, family, or a home office. Located in an established community with convenient access to shopping, dining, schools, and major roadways, this home combines everyday convenience with exceptional pride of ownership. If you're looking for a home where the work has already been done, 809 Jefferson Boulevard is ready to impress. Simply move in and start enjoying all the upgrades and Florida lifestyle this beautiful property has to offer.
Sold for $297,000
$297,000
809 JEFFERSON BOULEVARD, HAINES CITY, FL 33844
3beds
1,445sqft
Single Family Residence
Built in 2016
6,050 Square Feet Lot
$310,000 Zestimate®
$206/sqft
$2,233 Estimated rent
Home value
$310,000
$295,000 - $326,000
$2,233/mo
Zestimate® history
Owner options
List your home for rent
$2,233/mo
Rent Zestimate®
Find your next renter with Zillow Rental Manager. Plus, with online applications, you can quickly screen prospective tenants – for free.
$2,233/mo
Rent Zestimate®
Refinance and save
$2,064/mo
Est. payment
Refinancing to a lower rate could help reduce your monthly payments and save thousands over the life of the loan.
$2,064/mo
Est. payment
Explore your selling options
Work with a Zillow partner agent
Leverage their expertise and Zillow's premium Showcase listings to get your home seen by more buyers.
Get startedList with your own agent
Get your home in front of millions of buyers by listing it on Zillow.
Learn how to do itSell it yourself
Take full control of how buyers see your home on Zillow by listing For Sale by Owner (FSBO).
List your homeWhat's special
Fully fenced pool homeDesigner finishes throughoutBeautifully remodeled kitchenUpdated fixturesSparkling poolPrivate backyard retreatClean contemporary design
Zillow last checked:
Listing updated:
Listed by:
Scarlett Williams, PA 863-670-2315,
CENTURY 21 CARIOTI 407-566-0555
Bought with:
Grace Miranda, 3510919
NONA LEGACY POWERED BY LA ROSA
Santos Lopez, 3434341
NONA LEGACY POWERED BY LA ROSA
Source: Stellar MLS,MLS#: S5151455 Originating MLS: Osceola
Originating MLS: Osceola
Facts & features
Interior
Bedrooms & bathrooms
- Bedrooms: 3
- Bathrooms: 2
- Full bathrooms: 2
Rooms
- Room types: Utility Room
Primary bedroom
- Features: Walk-In Closet(s)
- Level: First
Bedroom 2
- Features: Built-in Closet
- Level: First
Bedroom 3
- Features: Built-in Closet
- Level: First
Primary bathroom
- Level: First
Bathroom 2
- Level: First
Kitchen
- Level: First
Living room
- Level: First
Heating
- Electric
Cooling
- Humidity Control
Appliances
- Included: Dishwasher, Disposal, Dryer, Electric Water Heater, Microwave, Range, Refrigerator, Washer
- Laundry: Inside, Laundry Room
Features
- Ceiling Fan(s), Stone Counters, Thermostat
- Flooring: Laminate, Tile
- Has fireplace: No
Interior area
- Total structure area: 1,880
- Total interior livable area: 1,445 sqft
Property
Parking
- Total spaces: 2
- Parking features: Garage - Attached
- Attached garage spaces: 2
Features
- Levels: One
- Stories: 1
- Exterior features: Sprinkler Metered
- Has private pool: Yes
- Pool features: Deck, Gunite, In Ground
- Fencing: Vinyl
- Has view: Yes
- View description: Trees/Woods
Lot
- Size: 6,050 Square Feet
- Residential vegetation: Trees/Landscaped
Details
- Parcel number: 272716740504000140
- Zoning: RES
- Special conditions: None
Construction
Type & style
- Home type: SingleFamily
- Architectural style: Florida
- Property subtype: Single Family Residence
Materials
- Block, Stone, Stucco
- Foundation: Slab
- Roof: Shingle
Condition
- New construction: No
- Year built: 2016
Utilities & green energy
- Sewer: Public Sewer
- Water: Public
- Utilities for property: BB/HS Internet Available, Cable Available, Electricity Available, Phone Available, Sewer Available, Sprinkler Recycled, Street Lights
Community & HOA
Community
- Features: Deed Restrictions, Park, Playground
- Pet fee: $0 monthly
- Subdivision: LIBERTY SQUARE
HOA
- Has HOA: Yes
- HOA fee: $54 monthly
- HOA name: My HOA Solutions
- HOA phone: 407-847-2280
Location
- Region: Haines City
Financial & listing details
- Price per square foot: $206/sqft
- Tax assessed value: $235,265
- Annual tax amount: $3,062
- Date on market: 6/8/2026
- Cumulative days on market: 5 days
- Listing terms: Cash,Conventional,FHA,VA Loan
- Ownership: Fee Simple
- Total actual rent: 0
- Electric utility on property: Yes
- Road surface type: Asphalt
Price history
| Date | Event | Price |
|---|---|---|
| 7/23/2026 | Sold | $297,000+0.7%$206/sqft |
Source:  Stellar MLS #S5151455 Report a problem Stellar MLS #S5151455 Report a problem | ||
| 7/8/2026 | Contingent | $294,999$204/sqft |
Source: Stellar MLS #S5151455 Report a problem | ||
| 6/14/2026 | Pending sale | $294,999$204/sqft |
Source: Stellar MLS #S5151455 Report a problem | ||
| 6/8/2026 | Listed for sale | $294,999-18.1%$204/sqft |
Source: Stellar MLS #S5151455 Report a problem | ||
| 8/1/2018 | Sold | $360,000+131.2%$249/sqft |
Source: Public Record Report a problem | ||
| 7/14/2016 | Sold | $155,700+94.6%$108/sqft |
Source: Public Record Report a problem | ||
| 4/20/2005 | Sold | $80,000$55/sqft |
Source: Public Record Report a problem | ||
Public tax history
| Year | Property taxes | Tax assessment |
|---|---|---|
| 2025 | $2,660 +2.1% | $180,503 +2.9% |
| 2024 | $2,605 +3% | $175,416 +3% |
| 2023 | $2,528 +3.3% | $170,307 +3% |
| 2022 | $2,448 +1.2% | $165,347 +3% |
| 2021 | $2,419 +20.5% | $160,531 +14.8% |
| 2020 | $2,008 +1.2% | $139,861 +2.3% |
| 2019 | $1,983 -13% | $136,717 +1.9% |
| 2018 | $2,279 +1.7% | $134,168 +2.1% |
| 2017 | $2,241 +702% | $131,408 +910.8% |
| 2016 | $279 +22.4% | $13,000 +43.3% |
| 2015 | $228 -37.8% | $9,075 +10% |
| 2014 | $367 +116.8% | $8,250 +10% |
| 2013 | $169 -0.7% | $7,500 |
| 2012 | $171 -18.1% | $7,500 -21.1% |
| 2011 | $208 -7.9% | $9,500 -4.4% |
| 2010 | $226 -51.1% | $9,933 -50.3% |
| 2009 | $462 -16.2% | $20,000 -20% |
| 2008 | $551 | $25,000 |
Find assessor info on the county website
Neighborhood: 33844
Nearby homes
- $264,1003 bd2 ba1.4k sqft805 Jefferson Blvd, Haines City, FL 33844Off Market
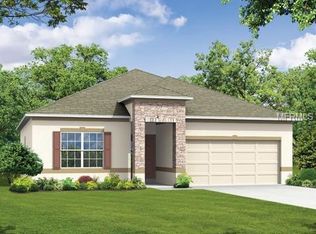
- $277,5003 bd2 ba1.6k sqft813 Jefferson Blvd, Haines City, FL 33844Off Market
- $308,5003 bd2 ba1.9k sqft801 Jefferson Blvd, Haines City, FL 33844Off Market
- $339,3004 bd2 ba2.1k sqft754 Jefferson St, Haines City, FL 33844Off Market
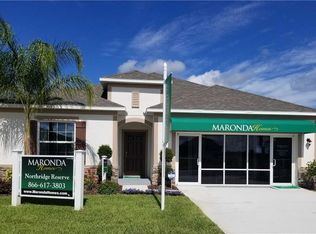
- $314,7004 bd2 ba2k sqft817 Jefferson Blvd, Haines City, FL 33844Off Market
- $263,2003 bd2 ba1.4k sqft702 Franklin Ct, Haines City, FL 33844Off Market
- $285,0003 bd2 ba1.4k sqft810 Jefferson Blvd, Haines City, FL 33844Sold
- $319,9005 bd3 ba2.2k sqft706 Franklin Ct, Haines City, FL 33844Off Market
Nearby schools
GreatSchools rating
- 3/10DAVENPORT ELEMENTARY-0925Grades: PK-5Distance: 2.2 mi
- 3/10Shelley S. Boone Middle SchoolGrades: 6-8Distance: 2 mi
- 2/10Ridge Community High SchoolGrades: 9-12Distance: 1.5 mi
Schools provided by the listing agent
- Elementary: Davenport Elem
- Middle: Boone Middle
- High: Ridge Community Senior High
Source: Stellar MLS. This data may not be complete. We recommend contacting the local school district to confirm school assignments for this home.
Get a cash offer in 3 minutes
Find out how much your home could sell for in as little as 3 minutes with a no-obligation cash offer.
Estimated market value
$310,000
Get a cash offer in 3 minutes
Find out how much your home could sell for in as little as 3 minutes with a no-obligation cash offer.
Estimated market value
$310,000
- Florida
- Polk County
- Haines City
- 33844
- 809 JEFFERSON BOULEVARD
Nearby cities
Nearby zip codes
Other Haines City Topics
