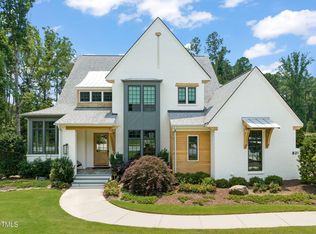
This gorgeous prairie-style home offers casual elegance and a relaxed lifestyle! Cary's luxury concierge neighborhood of Destin handles most of the exterior maintence, so homeowners don't have to! A Parade of Homes Gold winner, this home's luxurious design features make it ideal for gracious everyday living or entertaining. Discover the stunning, expansive open floorplan; beautiful kitchen and scullery; entertainer's dream bar with wine wall; and main-floor primary suite with luxurious bathroom and boutique-style closet. Don't miss the disappearing doors, retractable phantom screens, hidden closets, built-in coffee system, on-demand hot water, programmable shower, Tesla charger, motorized garage shades, and many other delightful features. Floating stairs lead to the large rec room with wet bar, two upstairs en suite bedrooms, and a bonus room that could be a wonderful 4th bedroom. The adjacent flex space would make a fantastic closet/dressing room, gaming room, yoga room, home office, or whatever you wish! Enjoy indoor/outdoor living year-round on the relaxing porch with phantom mesh and vinyl screens. It overlooks the saltwater pool and serene wooded lot, which is one of the largest in the neighborhood. A soothing water feature adds charm to this backyard oasis, made even better by knowing that the HOA handles the yard work and much of the home maintenance! See the extensive list of HOA responsibilities in MLS Documents!
Sold for $1,875,000
$1,875,000
809 Journeys Rest Ln, Apex, NC 27523
3beds
3,901sqft
Single Family Residence
Built in 2019
0.61 Acres Lot
$1,842,000 Zestimate®
$481/sqft
$4,383 Estimated rent
Home value
$1,842,000
$1.66M - $2.06M
$4,383/mo
Zestimate® history
Owner options
List your home for rent
$4,383/mo
Rent Zestimate®
Find your next renter with Zillow Rental Manager. Plus, with online applications, you can quickly screen prospective tenants – for free.
$4,383/mo
Rent Zestimate®
Refinance and save
$12,350/mo
Est. payment
Refinancing to a lower rate could help reduce your monthly payments and save thousands over the life of the loan.
$12,350/mo
Est. payment
Explore your selling options
Work with a Zillow partner agent
Leverage their expertise and Zillow's premium Showcase listings to get your home seen by more buyers.
Get startedList with your own agent
Get your home in front of millions of buyers by listing it on Zillow.
Learn how to do itSell it yourself
Take full control of how buyers see your home on Zillow by listing For Sale by Owner (FSBO).
List your homeWhat's special
Water featureLarge rec roomBonus roomBoutique-style closetTesla chargerBackyard oasisFlex space
Zillow last checked:
Listing updated:
Listed by:
Elaine Kennedy 919-605-2636,
Coldwell Banker HPW
Bought with:
Colleen Blondell, 134620
eXp Realty, LLC - C
Patii Breitenbach, 302827
EXP Realty LLC
Source: Doorify MLS,MLS#: 10080709
Facts & features
Interior
Bedrooms & bathrooms
- Bedrooms: 3
- Bathrooms: 4
- Full bathrooms: 3
- 1/2 bathrooms: 1
Primary bedroom
- Level: Main
- Area: 237.6 Square Feet
- Dimensions: 16.5 x 14.4
Bedroom 2
- Level: Second
- Area: 182.19 Square Feet
- Dimensions: 13.75 x 13.25
Bedroom 3
- Level: Second
- Area: 146.88 Square Feet
- Dimensions: 12.5 x 11.75
Bonus room
- Level: Second
- Area: 301.75 Square Feet
- Dimensions: 17.75 x 17
Dining room
- Level: Main
- Area: 152.75 Square Feet
- Dimensions: 13 x 11.75
Other
- Level: Main
- Area: 90 Square Feet
- Dimensions: 10 x 9
Family room
- Level: Main
- Area: 306.19 Square Feet
- Dimensions: 17.75 x 17.25
Laundry
- Level: Main
- Area: 79.63 Square Feet
- Dimensions: 12.25 x 6.5
Living room
- Level: Main
- Area: 152.75 Square Feet
- Dimensions: 13 x 11.75
Mud room
- Level: Main
- Area: 55 Square Feet
- Dimensions: 10 x 5.5
Other
- Description: Flex Space
- Level: Second
- Area: 143.94 Square Feet
- Dimensions: 12.25 x 11.75
Other
- Description: Scullery
- Level: Main
- Area: 98.81 Square Feet
- Dimensions: 12.75 x 7.75
Other
- Description: Porch w/Phantom Screens
- Level: Main
- Area: 265.5 Square Feet
- Dimensions: 18 x 14.75
Other
- Description: Front Porch
- Level: Main
- Area: 45 Square Feet
- Dimensions: 9 x 5
Recreation room
- Level: Second
- Area: 363.75 Square Feet
- Dimensions: 24.25 x 15
Heating
- Central, Electric, Forced Air, Natural Gas, Passive Solar, Zoned
Cooling
- Central Air, Zoned
Appliances
- Included: Bar Fridge, Convection Oven, Dryer, Dishwasher, ENERGY STAR Qualified Appliances, Electric Range, Gas Cooktop, Gas Water Heater, Microwave, Oven, Plumbed For Ice Maker, Refrigerator, Range Hood, Self Cleaning Oven, Stainless Steel Appliance(s), Tankless Water Heater, Washer, Wine Cooler
- Laundry: Laundry Room, Main Level, Sink
Features
- Bar, Beamed Ceilings, Bidet, Ceiling Fan(s), Chandelier, Crown Molding, Central Vacuum, Double Vanity, Entrance Foyer, Granite Counters, High Ceilings, Kitchen Island, Open Floorplan, Pantry, Primary Downstairs, Smart Home, Smart Thermostat, Soaking Tub, Tray Ceiling(s), Wet Bar, Walk-In Closet(s), Wired for Sound, Dressing Room, Walk-In Shower, Water Closet, Quartz Counters, Smooth Ceilings
- Flooring: Carpet, Hardwood, Luxury Vinyl, Tile
- Doors: Sliding Doors
- Windows: Insulated Windows, Skylight(s)
- Basement: Crawl Space
- Number of fireplaces: 1
- Fireplace features: Family Room, Gas Log, Sealed Combustion
Interior area
- Total structure area: 3,901
- Total interior livable area: 3,901 sqft
- Finished area above ground: 3,901
- Finished area below ground: 0
Property
Parking
- Total spaces: 7
- Parking features: Concrete, Driveway, Electric Vehicle Charging Station(s), Garage Faces Front, Garage Faces Side, Garage, Garage Door Opener
- Garage spaces: 3
- Uncovered spaces: 4
Accessibility
- Accessibility features: Accessible Doors, Accessible Washer/Dryer
Features
- Levels: Two
- Stories: 2
- Patio & porch: Covered, Enclosed, Front Porch, Rear Porch, Screened
- Exterior features: Fire Pit, Garden, Gas Grill, Lighting, Rain Gutters, Smart Camera(s)/Recording, In Parade of Homes
- Pool features: Fenced, In Ground, Outdoor Pool, Pool/Spa Combo, Salt Water, Waterfall
- Has spa: Yes
- Spa features: Heated
- Fencing: Back Yard
Lot
- Size: 0.61 Acres
- Features: Back Yard, Landscaped, Wooded, Hardwood Trees, Partially Cleared
- Residential vegetation: Partially Wooded
Details
- Parcel number: 0093323
- Special conditions: Standard
- Other equipment: Irrigation Equipment
Construction
Type & style
- Home type: SingleFamily
- Architectural style: Modern,Transitional
- Property subtype: Single Family Residence
Materials
- Fiber Cement, Stone
- Foundation: Raised
- Roof: Architectural Shingle
Condition
- New construction: No
- Year built: 2019
Details
- Builder name: Bost Custom Homes
Utilities & green energy
- Sewer: Public Sewer
- Water: Public
- Utilities for property: Cable Available, Electricity Connected, Natural Gas Connected, Sewer Connected, Water Connected
Green energy
- Energy efficient items: Appliances, Insulation, Lighting, Thermostat, Windows
- Indoor air quality: Ventilation
Community & HOA
Community
- Features: Curbs, Street Lights, Sidewalks
- Security: Carbon Monoxide Detector(s), Closed Circuit Camera(s), Fire Alarm, Smoke Detector(s), Security System
- Subdivision: Destin
HOA
- Has HOA: Yes
- Amenities included: Concierge, Game Court Exterior, Landscaping, Maintenance Grounds, Management, Trail(s)
- Services included: Maintenance Grounds, Maintenance Structure
- HOA fee: $799 monthly
- HOA name: Omega Association Management
- HOA phone: 919-461-0102
Location
- Region: Apex
Financial & listing details
- Price per square foot: $481/sqft
- Tax assessed value: $1,426,291
- Annual tax amount: $14,976
- Date on market: 3/7/2025
- Listing agreement: Exclusive Right To Sell
- Listing terms: Cash,Conventional,FHA,VA Loan
- Road surface type: Asphalt, Paved
Price history
| Date | Event | Price |
|---|---|---|
| 4/14/2025 | Sold | $1,875,000-6.3%$481/sqft |
Source:  Doorify MLS #10080709 Report a problem Doorify MLS #10080709 Report a problem | ||
| 3/22/2025 | Pending sale | $2,000,000$513/sqft |
Source: Doorify MLS #10080709 Report a problem | ||
| 3/7/2025 | Listed for sale | $2,000,000+37.9%$513/sqft |
Source: Doorify MLS #10080709 Report a problem | ||
| 9/10/2020 | Sold | $1,450,000$372/sqft |
Source: Public Record Report a problem | ||
Public tax history
| Year | Property taxes | Tax assessment |
|---|---|---|
| 2025 | $16,463 +9.9% | $1,751,368 +22.8% |
| 2024 | $14,976 +5.2% | $1,426,291 +3.2% |
| 2023 | $14,236 +2% | $1,382,091 |
| 2022 | $13,959 | $1,382,091 |
| 2021 | $13,959 +12.6% | $1,382,091 +13.8% |
| 2020 | $12,392 | $1,214,923 |
Find assessor info on the county website
Neighborhood: 27523
Nearby homes
- $2,100,0004 bd5 ba3.8k sqft805 Journeys Rest Ln, Apex, NC 27523Sold
- $1,790,0005 bd6 ba4.6k sqft821 Journeys Rest Ln, Apex, NC 27523Sold
- $2,500,0005 bd6 ba5.8k sqft808 Journeys Rest Ln, Apex, NC 27523Sold
- $1,845,7004 bd5 ba-- sqft812 Journeys Rest Ln, Apex, NC 27523Off Market
- $1,982,8005 bd6 ba4.3k sqft1009 Destination Dr, Apex, NC 27523Off Market
- $1,829,1004 bd6 ba4.2k sqft825 Journeys Rest Ln, Apex, NC 27523Off Market
- $350,000-- bd-- ba-- sqft816 Journeys Rest Ln, Apex, NC 27523Sold
- $2,095,0004 bd6 ba5.3k sqft904 Havens Edge Ct, Apex, NC 27523Sold
Nearby schools
GreatSchools rating
- 9/10North Chatham ElementaryGrades: PK-5Distance: 5.4 mi
- 6/10Margaret B. Pollard Middle SchoolGrades: 6-8Distance: 9.5 mi
- 6/10Seaforth HighGrades: 9-12Distance: 7.8 mi
Schools provided by the listing agent
- Elementary: Chatham - North Chatham Elementary
- Middle: Chatham - Margaret B Pollard Middle School
- High: Chatham - Seaforth High School
Source: Doorify MLS. This data may not be complete. We recommend contacting the local school district to confirm school assignments for this home.
Get a cash offer in 3 minutes
Find out how much your home could sell for in as little as 3 minutes with a no-obligation cash offer.
Estimated market value
$1,842,000
Get a cash offer in 3 minutes
Find out how much your home could sell for in as little as 3 minutes with a no-obligation cash offer.
Estimated market value
$1,842,000
- North Carolina
- Chatham County
- Apex
- 27523
- 809 Journeys Rest Ln
