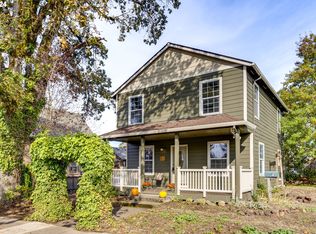
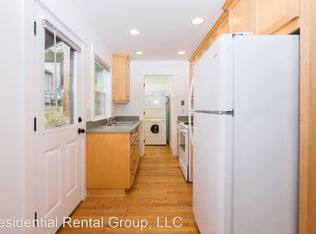
HUGE PRICE IMPROVEMENT!!! Beautifully rebuilt and extensively remodeled between 2017 and 2018, this charming Oregon City home blends modern convenience with timeless character in one of the area’s most sought-after historic neighborhoods. Offering four bedrooms, two bathrooms, and 1,672 square feet of thoughtfully designed living space, the home showcases tasteful updates and custom finishes throughout. Warm reclaimed barn wood accents and stylish barn doors add unique personality, while the updated kitchen features newer appliances, soft-close cabinet drawers, and abundant storage.Designed for comfort and efficiency, the home includes three mini-split systems paired with a heat pump for year-round climate control, along with a newer tankless water heater. In the backyard you'll find a 220 hookup for a possible future hot tub. The flexible floor plan provides ample space for everyday living, entertaining, remote work, or guests.Ideally located in the coveted historic district of Oregon City, this home is just minutes from the shops, restaurants, coffee spots, and local charm of popular Main Street. Explore the natural beauty of the iconic Willamette Falls, nearby parks, and scenic walking trails, all while enjoying convenient access to shopping and major freeways. Combining thoughtful updates, distinctive design elements, and an unbeatable location, this exceptional property offers the very best of Oregon City living.
Active
Price cut: $25K (8/30)
$524,900
809 Jq Adams St, Oregon City, OR 97045
4beds
1,672sqft
Residential, Single Family Residence
Built in 1900
4,356 Square Feet Lot
$524,000 Zestimate®
$314/sqft
$-- HOA
What's special
Stylish barn doorsUpdated kitchenNewer appliancesAbundant storageDistinctive design elementsNewer tankless water heaterTwo bathrooms
- 79 days
- 1,306
- 107
Zillow last checked:
Listing updated:
Listed by:
Richard Brooke 503-888-1902,
Premiere Property Group, LLC
Source: RMLS (OR),MLS#: 772139704
Facts & features
Interior
Bedrooms & bathrooms
- Bedrooms: 4
- Bathrooms: 2
- Full bathrooms: 2
- Main level bathrooms: 2
Rooms
- Room types: Bedroom 4, Entry, Bedroom 2, Bedroom 3, Dining Room, Family Room, Kitchen, Living Room, Primary Bedroom
Primary bedroom
- Features: Barn Door, Closet, Ensuite, Vinyl Floor
- Level: Main
- Area: 156
- Dimensions: 12 x 13
Bedroom 2
- Features: Closet, Vinyl Floor
- Level: Main
- Area: 132
- Dimensions: 11 x 12
Bedroom 3
- Features: Closet, Vinyl Floor
- Level: Main
- Area: 88
- Dimensions: 8 x 11
Bedroom 4
- Features: Closet, Wallto Wall Carpet
- Level: Upper
- Area: 336
- Dimensions: 14 x 24
Family room
- Features: Sliding Doors, Barn Door, Vaulted Ceiling, Vinyl Floor
- Level: Main
- Area: 240
- Dimensions: 16 x 15
Kitchen
- Features: Disposal, Microwave, Convection Oven, Free Standing Range, Free Standing Refrigerator, Quartz, Vaulted Ceiling, Vinyl Floor, Washer Dryer
- Level: Main
- Area: 120
- Width: 12
Heating
- Heat Pump, Mini Split
Cooling
- Heat Pump
Appliances
- Included: Convection Oven, Cooktop, Disposal, Free-Standing Range, Free-Standing Refrigerator, Microwave, Stainless Steel Appliance(s), Washer/Dryer, Gas Water Heater, Tankless Water Heater
Features
- Granite, Quartz, Vaulted Ceiling(s), Closet
- Flooring: Luxury Vinyl Plank, Wall to Wall Carpet, Vinyl
- Doors: Sliding Doors
- Windows: Double Pane Windows, Vinyl Frames
- Basement: Crawl Space
Interior area
- Total structure area: 1,672
- Total interior livable area: 1,672 sqft
Video & virtual tour
Property
Parking
- Total spaces: 1
- Parking features: Off Street, On Street, RV Access/Parking, Detached
- Garage spaces: 1
- Has uncovered spaces: Yes
Accessibility
- Accessibility features: Garage On Main, Main Floor Bedroom Bath, Accessibility
Features
- Levels: Two
- Stories: 2
- Patio & porch: Deck, Patio, Porch
- Exterior features: Water Feature
- Fencing: Fenced
Lot
- Size: 4,356 Square Feet
- Features: Gentle Sloping, SqFt 3000 to 4999
Details
- Additional structures: CoveredArena, Gazebo, RVParking
- Parcel number: 00574239
- Zoning: R3.5
Construction
Type & style
- Home type: SingleFamily
- Architectural style: Farmhouse
- Property subtype: Residential, Single Family Residence
Materials
- Board & Batten Siding, Cement Siding
- Foundation: Block, Pillar/Post/Pier
- Roof: Composition
Condition
- Updated/Remodeled
- New construction: No
- Year built: 1900
Utilities & green energy
- Gas: Gas
- Sewer: Public Sewer
- Water: Public
Green energy
- Construction elements: Reclaimed Material
Community & HOA
Community
- Subdivision: Singer Hill
HOA
- Has HOA: No
Location
- Region: Oregon City
Financial & listing details
- Price per square foot: $314/sqft
- Tax assessed value: $642,338
- Annual tax amount: $5,948
- Date on market: 7/17/2026
- Listing terms: Cash,Conventional,FHA,VA Loan
- Road surface type: Paved
Estimated market value
$524,000
$498,000 - $550,000
$2,870/mo
Price history
| Date | Event | Price |
|---|---|---|
| 8/30/2026 | Price change | $524,900-4.5%$314/sqft |
Source:  RMLS (OR) #772139704 Report a problem RMLS (OR) #772139704 Report a problem | ||
| 8/10/2026 | Price change | $549,900-3.5%$329/sqft |
Source: RMLS (OR) #772139704 Report a problem | ||
| 7/17/2026 | Listed for sale | $569,900+225.7%$341/sqft |
Source: RMLS (OR) #772139704 Report a problem | ||
| 2/10/2017 | Sold | $175,000-5.4%$105/sqft |
Source: RMLS (OR) #17615827 Report a problem | ||
| 1/30/2017 | Pending sale | $185,000$111/sqft |
Source: Keller Williams - Portland Central #17615827 Report a problem | ||
| 1/27/2017 | Listed for sale | $185,000$111/sqft |
Source: Keller Williams-PDX Central #17615827 Report a problem | ||
Public tax history
| Year | Property taxes | Tax assessment |
|---|---|---|
| 2025 | $5,949 +10.2% | $296,911 +3% |
| 2024 | $5,396 +2.5% | $288,264 +3% |
| 2023 | $5,264 +6% | $279,868 +3% |
| 2022 | $4,965 +4.2% | $271,717 +3% |
| 2021 | $4,765 +2.9% | $263,803 +3% |
| 2020 | $4,629 +2.2% | $256,120 +3% |
| 2019 | $4,531 +84.2% | $248,661 +80.3% |
| 2018 | $2,460 | $137,946 +60.7% |
| 2017 | $2,460 +63.2% | $85,819 +3% |
| 2016 | $1,508 | $83,319 +3% |
| 2015 | $1,508 +2.6% | $80,892 +3% |
| 2014 | $1,470 +6% | $78,536 +3% |
| 2013 | $1,386 +4% | $76,249 +3% |
| 2012 | $1,333 +3.6% | $74,028 +3% |
| 2011 | $1,287 +2.1% | $71,872 +3% |
| 2010 | $1,261 +2.3% | $69,779 +3% |
| 2009 | $1,232 +5.7% | $67,747 +3% |
| 2008 | $1,165 +8.7% | $65,774 +3% |
| 2007 | $1,072 +6.2% | $63,858 +3% |
| 2006 | $1,009 +2.1% | $61,998 +3% |
| 2005 | $989 +2.4% | $60,192 +3% |
| 2004 | $966 +1.6% | $58,439 +3% |
| 2003 | $951 +3% | $56,737 +3% |
| 2002 | $924 -0.2% | $55,084 +3% |
| 2001 | $925 -0.5% | $53,480 +3% |
| 2000 | $930 | $51,922 |
Find assessor info on the county website
Monthly payment
Est. payment
Payment breakdown
Explore the cost of this home by adjusting the details. Changes won't be saved.Climate risks
Neighborhood: McLoughlin
Nearby schools
Schools provided by the listing agent
- Elementary: Holcomb
- Middle: Tumwata
- High: Oregon City
Source: RMLS (OR). This data may not be complete. We recommend contacting the local school district to confirm school assignments for this home.

Similar homes
- $515,0003 bd2 ba1.5k sqft1324 Monroe St, Oregon City, OR 97045For Sale By Owner
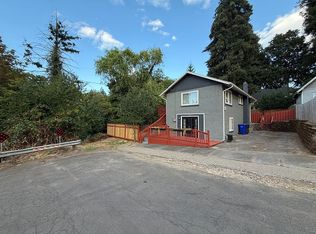
- $524,9503 bd2 ba1.4k sqft197 Valley View Dr, Oregon City, OR 97045Active

 MLS ID #730760230, Ben Andrews, MORE Realty. RMLS (OR)
 - $499,0003 bd2 ba1.6k sqft612 Jackson St, Oregon City, OR 97045Active
 MLS ID #651970943, Blair Davis, MORE Realty. RMLS (OR)
 - $485,0003 bd3 ba1.8k sqft710 11th St, Oregon City, OR 97045Active
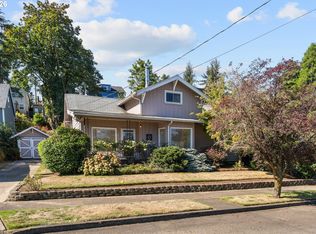 MLS ID #237419706, Stephanie Peck, eXp Realty, LLC. RMLS (OR)
 - $485,9003 bd3 ba1.7k sqft1002 Jq Adams St, Oregon City, OR 97045ActiveMLS ID #758217910, Lisa Hanna, Eleete Real Estate. RMLS (OR)
- $525,0003 bd3 ba2k sqft1611 17th St, Oregon City, OR 97045ActiveMLS ID #608116700, Stephanie Peck, eXp Realty, LLC. RMLS (OR)
- $497,0003 bd2 ba1.3k sqft1719 Division St, Oregon City, OR 97045ActiveMLS ID #551282509, Ryan Brooks, Premiere Property Group, LLC. RMLS (OR)
- $533,9003 bd2 ba1.3k sqft963 Rilance Ln, Oregon City, OR 97045ActiveMLS ID #501079273, Lizbeth Abbott, Tree City Real Estate. RMLS (OR)
- $525,0003 bd2 ba1.4k sqft374 Warner Parrott Rd, Oregon City, OR 97045ActiveMLS ID #115753186, Gary Griggs, Windermere Community Realty. RMLS (OR)
- $559,9994 bd2 ba2.2k sqft1102 Center St, Oregon City, OR 97045ActiveMLS ID #396646725, Stephanie Peck, eXp Realty, LLC. RMLS (OR)
- $449,9003 bd2 ba1.6k sqft715 9th St, Oregon City, OR 97045ActiveMLS ID #375943215, Lane Elmer, Harcourts Real Estate Network Group. RMLS (OR)
- $565,5004 bd2 ba1.8k sqft518 2nd St, Oregon City, OR 97045ActiveMLS ID #162374553, Dorinda Marlatt, Epique Realty. RMLS (OR)
- $499,9003 bd3 ba1.5k sqft107 Jersey Ave, Oregon City, OR 97045ActiveMLS ID #777468283, Heather Robbins, Robbins Realty Group. RMLS (OR)
- $424,9503 bd2 ba1.1k sqft130 Ogden Dr, Oregon City, OR 97045ActiveMLS ID #655695358, Lisa Bradburn, Premiere Property Group, LLC. RMLS (OR)
- $525,0003 bd2 ba1.1k sqft18620 Boynton St, Oregon City, OR 97045For Sale
 MLS ID #844307, JOAN CARRILLO, Tu Casa Corporation. WVMLS
 - $549,9004 bd3 ba2k sqft12677 Villard Pl, Oregon City, OR 97045ActiveMLS ID #285094446, Stephanie Peck, eXp Realty, LLC. RMLS (OR)
- $544,9003 bd2 ba1.4k sqft18887 Oaktree Ave, Oregon City, OR 97045ActiveMLS ID #792640067, Theresa DeVeny, MORE Realty. RMLS (OR)
- $465,0002 bd1 ba1.2k sqft1119 5th St, Oregon City, OR 97045ActiveMLS ID #603255156, Lee Toft, Premiere Property Group, LLC. RMLS (OR)
- $575,0004 bd3 ba2k sqft12656 Ross St, Oregon City, OR 97045ActiveMLS ID #752340225, Nick Shivers, eXp Realty, LLC. RMLS (OR)
- $580,0003 bd3 ba1.6k sqft16159 Front Ave, Oregon City, OR 97045ActiveMLS ID #267777739, Mike Day, HomeSource. RMLS (OR)
