NEW PRICING!! Welcome to this cozy 3 Bed / 2 Bath home in the heart of Wildwood, Florida with No HOA! Upon entrance, you are warmly greeted by the open Living Room, Kitchen and Dining Area with Sliding Glass Doors to the Screened-In Lanai, a great space to entertain friends. The split-floor plan has a Primary Bedroom with an en-suite; the 2nd and 3rd Bedrooms are off the hallway, conveniently located across from the Guest Bathroom. The Foyer has a built in Closet next to the entryway of the attached 2 Gar Garage where you will find the Laundry Hook-Up. The recent remodel includes the Kitchen, Bathrooms, Stainless Steel Appliances, Flooring, Interior/Exterior Paint, Roof, HVAC, Hot Water Tank, Fixtures, Interior Doors and Landscaping all completed July of 2024. The home is Move-in-Ready, near The Villages, giving you access to Shopping, Restaurants, Entertainment and Medical Facilities. This is a Fannie Mae Homepath property. All information provided in this report is believed to be true and accurate but not guaranteed.
Sold for $263,000
$263,000
809 Judy Ave, Wildwood, FL 34785
3beds
1,255sqft
Single Family Residence
Built in 1979
8,000 Square Feet Lot
$256,500 Zestimate®
$210/sqft
$1,673 Estimated rent
Home value
$256,500
$241,000 - $272,000
$1,673/mo
Zestimate® history
Owner options
List your home for rent
$1,673/mo
Rent Zestimate®
Find your next renter with Zillow Rental Manager. Plus, with online applications, you can quickly screen prospective tenants – for free.
$1,673/mo
Rent Zestimate®
Refinance and save
$1,686/mo
Est. payment
Refinancing to a lower rate could help reduce your monthly payments and save thousands over the life of the loan.
$1,686/mo
Est. payment
Explore your selling options
Work with a Zillow partner agent
Leverage their expertise and Zillow's premium Showcase listings to get your home seen by more buyers.
Get startedList with your own agent
Get your home in front of millions of buyers by listing it on Zillow.
Learn how to do itSell it yourself
Take full control of how buyers see your home on Zillow by listing For Sale by Owner (FSBO).
List your homeWhat's special
Guest bathroomLaundry hook-upSplit-floor planHot water tankStainless steel appliancesBuilt in closetInterior doors
Zillow last checked:
Listing updated:
Listed by:
Anita Dinard 352-326-8282,
ARROW REALTY & INVESTMENTS INC 352-326-8282
Bought with:
Janet Quinones, 3224844
MAGNUS REALTY GROUP LLC
Yarieris Figueroa, 3450331
MAGNUS REALTY GROUP LLC
Source: Stellar MLS,MLS#: G5084614 Originating MLS: Lake and Sumter
Originating MLS: Lake and Sumter
Facts & features
Interior
Bedrooms & bathrooms
- Bedrooms: 3
- Bathrooms: 2
- Full bathrooms: 2
Primary bedroom
- Features: En Suite Bathroom, Built-in Closet
- Level: First
Bedroom 2
- Features: Built-in Closet
- Level: First
Bedroom 3
- Features: Built-in Closet
- Level: First
Bathroom 2
- Level: First
Dinette
- Level: First
Kitchen
- Level: First
Living room
- Level: First
Heating
- Central, Electric
Cooling
- Central Air
Appliances
- Included: Dishwasher, Electric Water Heater, Microwave, Range
- Laundry: In Garage
Features
- Ceiling Fan(s), Open Floorplan, Primary Bedroom Main Floor
- Flooring: Luxury Vinyl
- Doors: Sliding Doors
- Has fireplace: No
Interior area
- Total structure area: 1,916
- Total interior livable area: 1,255 sqft
Property
Parking
- Total spaces: 2
- Parking features: Garage - Attached
- Attached garage spaces: 2
Features
- Levels: One
- Stories: 1
Lot
- Size: 8,000 Square Feet
- Dimensions: 80 x 100
Details
- Parcel number: G05N006
- Zoning: RESI
- Special conditions: Real Estate Owned
Construction
Type & style
- Home type: SingleFamily
- Property subtype: Single Family Residence
Materials
- Block, Brick
- Foundation: Slab
- Roof: Shingle
Condition
- New construction: No
- Year built: 1979
Utilities & green energy
- Sewer: Private Sewer
- Water: Public
- Utilities for property: Cable Available, Electricity Connected
Community & HOA
Community
- Pet fee: $0 monthly
- Subdivision: CRESTVIEW
HOA
- Has HOA: No
Location
- Region: Wildwood
Financial & listing details
- Price per square foot: $210/sqft
- Tax assessed value: $117,200
- Annual tax amount: $709
- Date on market: 7/29/2024
- Cumulative days on market: 184 days
- Listing terms: Cash,Conventional,FHA,USDA Loan,VA Loan
- Ownership: Fee Simple
- Total actual rent: 0
- Electric utility on property: Yes
- Road surface type: Paved
Price history
| Date | Event | Price |
|---|---|---|
| 3/10/2025 | Sold | $263,000+213.1%$210/sqft |
Source:  Stellar MLS #G5084614 Report a problem Stellar MLS #G5084614 Report a problem | ||
| 1/2/2002 | Sold | $84,000$67/sqft |
Source: Public Record Report a problem | ||
Public tax history
| Year | Property taxes | Tax assessment |
|---|---|---|
| 2025 | $1,958 +2.6% | $117,200 |
| 2024 | $1,909 +168.9% | $117,200 +38.1% |
| 2023 | $710 +5.6% | $84,840 +3% |
| 2022 | $672 -3.4% | $82,370 +3% |
| 2021 | $696 -1.1% | $79,980 +1.4% |
| 2020 | $704 | $78,880 +2.3% |
| 2019 | $704 +2.3% | $77,110 +1.9% |
| 2018 | $688 +7.2% | $75,680 +2.1% |
| 2017 | $642 -1.3% | $74,130 +2.1% |
| 2016 | $650 +0% | $72,610 +0.7% |
| 2015 | $650 -0.7% | $72,110 +0.8% |
| 2014 | $654 -1.4% | $71,540 +1.5% |
| 2013 | $664 | $70,490 +1.7% |
| 2012 | -- | $69,320 +3% |
| 2011 | -- | $67,310 +1.5% |
| 2010 | -- | $66,316 +2.7% |
| 2009 | -- | $64,573 +0.1% |
| 2008 | -- | $64,509 +3% |
| 2007 | -- | $62,631 +2.5% |
| 2006 | -- | $61,104 +3% |
| 2005 | -- | $59,325 +3% |
| 2004 | -- | $57,598 +1.9% |
| 2003 | -- | $56,525 +2.4% |
| 2002 | -- | $55,200 +18.3% |
| 2001 | -- | $46,644 +3% |
| 2000 | -- | $45,285 +2.7% |
| 1999 | -- | $44,090 |
Find assessor info on the county website
Neighborhood: 34785
Nearby homes
- $255,900-- bd-- ba960 sqft807 Judy Ave, Wildwood, FL 34785Off Market
- $223,5004 bd2 ba1.3k sqft811 Judy Ave, Wildwood, FL 34785Off Market

- $255,9003 bd2 ba1.3k sqft808 Ridge Ave, Wildwood, FL 34785Off Market
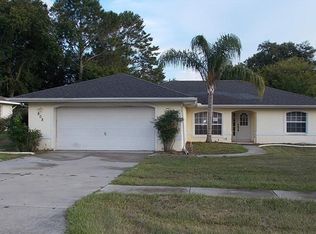
- $330,0002 bd2 ba1.2k sqft810 Ridge Ave, Wildwood, FL 34785Sold

- $267,3003 bd2 ba1.1k sqft808 Judy Ave, Wildwood, FL 34785Off Market
- $299,4004 bd2 ba2.1k sqft804 Ridge Ave, Wildwood, FL 34785Off Market
- $307,0003 bd2 ba1.4k sqft813 Judy Ave, Wildwood, FL 34785Sold
- $240,0003 bd2 ba1.1k sqft805 Judy Ave, Wildwood, FL 34785Sold
Nearby schools
GreatSchools rating
- 8/10Wildwood Elementary SchoolGrades: PK-5Distance: 0.9 mi
- 3/10Wildwood Middle/ High SchoolGrades: 6-12Distance: 0.8 mi
Schools provided by the listing agent
- Elementary: Wildwood Elementary
- Middle: Wildwood Middle
- High: Wildwood High
Source: Stellar MLS. This data may not be complete. We recommend contacting the local school district to confirm school assignments for this home.
Get a cash offer in 3 minutes
Find out how much your home could sell for in as little as 3 minutes with a no-obligation cash offer.
Estimated market value
$256,500
Get a cash offer in 3 minutes
Find out how much your home could sell for in as little as 3 minutes with a no-obligation cash offer.
Estimated market value
$256,500
- Florida
- Sumter County
- Wildwood
- 34785
- 809 Judy Ave
Nearby cities
Nearby zip codes
Other Wildwood Topics
