Skip main navigation
Sold for $599,900
  • $599,900

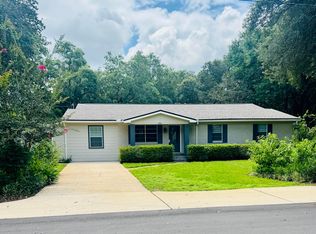
    809 Jupiter St, Destin, FL 32541

    4beds
    1,869sqft
    Single Family Residence
    Built in 1973
    0.54 Acres Lot
    $599,900 Zestimate®
    $321/sqft
    $3,996 Estimated rent

    Home value

    $599,900

    $564,000 - $642,000

    $3,996/mo

    Zestimate® history
    Loading
    Loading...

    Owner options

    List your home for rent

    $3,996/mo

    Rent Zestimate®

    Find your next renter with Zillow Rental Manager. Plus, with online applications, you can quickly screen prospective tenants – for free.

    Learn more

    $3,996/mo

    Rent Zestimate®

    Refinance and save

    $3,873/mo

    Est. payment

    Refinancing to a lower rate could help reduce your monthly payments and save thousands over the life of the loan.

    See today's rates

    $3,873/mo

    Est. payment

    Explore your selling options

    Work with a Zillow partner agent

    Leverage their expertise and Zillow's premium Showcase listings to get your home seen by more buyers.

    Get started

    List with your own agent

    Get your home in front of millions of buyers by listing it on Zillow.

    Learn how to do it

    Sell it yourself

    Take full control of how buyers see your home on Zillow by listing For Sale by Owner (FSBO).

    List your home

    What's special

    Three additional bedroomsOversized breakfast barAbundant natural lightSeparate hot tubStunning contemporary kitchenLarge fenced half-acre lotOpen-concept floor plan
    **Under contract but bring back-up offers** write us an offer! Beautifully remodeled pool home situated on a large, fenced half-acre lot with NO HOA in highly sought-after West Destin! This spacious property perfectly combines modern style, comfort, and functionality with an open-concept floor plan designed for both entertaining and everyday living. Lots of recent updates such as a new waterheater installed May 2026 and HVAC in July 2026!The stunning contemporary kitchen has been beautifully updated and features hardwood KraftMaid cabinetry, gorgeous Dekton countertops, Frigidaire appliances, and an oversized breakfast bar perfect for gathering with family and friends. Abundant natural light fills the home, creating a bright and inviting atmosphere throughout. The private primary suite offers a custom barn door entry and elegant French doors leading directly to the pool deck, creating the perfect private retreat. The luxurious primary bathroom was fully renovated in 2024, and the home also received new exterior siding the same year. Three additional bedrooms provide ample space for family and guests, including one bedroom with direct pool access and its own private half bath. Step outside to your own backyard oasis featuring an expansive paved pool deck, separate hot tub, and a massive fenced backyard complete with a workshop -- ideal for storing boats, RVs, golf carts, and all your outdoor toys. Bring your boat and RV -- Perfectly located for boating and outdoor enthusiasts, 809 Jupiter Street is within 10 minutes or less of several of Destin's premier waterfront parks and boat launches. Joe's Bayou Boat Launch offers quick access to Crab Island and Choctawhatchee Bay, while Destin Marina Harbor Launch provides immediate access to the Destin Harbor. Nearby parks including Captain Leonard Destin Park and Liza Jackson Park offer paddlecraft launches, playgrounds, waterfront access, and family-friendly amenities. Conveniently located near Destin's world-class beaches, less than one mile from Destin Elementary, approximately two miles from Target, and just minutes from shopping, dining, boating, and entertainment, this exceptional property offers the perfect combination of privacy, space, and coastal living.

    Zillow last checked:

    Listing updated:

    Listed by:

    Nichole P Causton 850-714-7600,

    Go Coastal Realty LLC

    Bought with:

    Outside Selling Member

    Source: ECAOR,MLS#: 1003250MLS Logo

    Facts & features

    Interior

    Bedrooms & bathrooms
    • Bedrooms: 4
    • Bathrooms: 3
    • Full bathrooms: 2
    • 1/2 bathrooms: 1
    Primary bedroom
    • Level: First
    • Area: 120 Square Feet
    • Dimensions: 12 x 10
    Bedroom
    • Level: First
    • Area: 110 Square Feet
    • Dimensions: 10 x 11
    Bedroom
    • Level: First
    • Area: 110 Square Feet
    • Dimensions: 10 x 11
    Bedroom
    • Level: First
    • Area: 100 Square Feet
    • Dimensions: 10 x 10
    Great room
    • Description: Dining/Kitchen Combo
    • Level: First
    • Area: 400 Square Feet
    • Dimensions: 20 x 20
    Living room
    • Level: First
    • Area: 165 Square Feet
    • Dimensions: 15 x 11
    Workshop
    • Level: First
    • Area: 50 Square Feet
    • Dimensions: 10 x 5
    Heating
    • Natural Gas
    Cooling
    • Central Air, Ceiling Fan(s)
    Appliances
    • Included: Dishwasher, Dryer, Refrigerator, Electric Water Heater
    • Laundry: Washer/Dryer Hookup
    Features
    • Breakfast Bar, Bookcases, Kitchen Island, Pantry, Split Bedroom
    • Common walls with other units/homes: No Common Walls
    Interior area
    • Total structure area: 1,869
    • Total interior livable area: 1,869 sqft

    Property

    Parking
    • Total spaces: 7
    • Parking features: Detached Carport, RV Access/Parking
    • Attached garage spaces: 1
    • Carport spaces: 1
    • Covered spaces: 2
    Features
    • Stories: 1
    • Patio & porch: Deck
    • Exterior features: Outdoor Grill, Private Yard, Lawn Pump, Outdoor Shower, Sprinkler System
    • Pool features: Heated, In Ground
    • Has spa: Yes
    • Spa features: Heated
    • Fencing: Chain Link
    Lot
    • Size: 0.54 Acres
    • Dimensions: 100 x 50
    • Features: Interior Lot, Level, Within 1/2 Mile to Water
    Details
    • Additional structures: Workshop, Yard Building
    • Parcel number: 002S221650000E0110
    • Zoning description: Resid Single Family

    Construction

    Type & style
    • Home type: SingleFamily
    • Architectural style: Ranch
    • Property subtype: Single Family Residence
    Materials
    • Brick, Vinyl Siding
    • Foundation: Foundation Off Grade
    • Roof: Shingle
    Condition
    • Construction Complete,Renovated
    • New construction: No
    • Year built: 1973

    Utilities & green energy

    • Water: Public

    Community & HOA

    Community
    • Subdivision: MORENO ACRES
    Location
    • Region: Destin

    Financial & listing details

    • Price per square foot: $321/sqft
    • Tax assessed value: $447,600
    • Annual tax amount: $3,169
    • Date on market: 5/16/2026

    Price history

    DateEventPrice
    8/14/2026Sold$599,900$321/sqft
    Source: ECAOR #1003250 Report a problem
    7/27/2026Pending sale$599,900$321/sqft
    Source: ECAOR #1003250 Report a problem
    5/16/2026Listed for sale$599,900-7.6%$321/sqft
    Source: ECAOR #1003250 Report a problem
    4/14/2025Listing removed$3,700$2/sqft
    Source: Zillow Rentals Report a problem
    4/1/2025Listed for rent$3,700-1.3%$2/sqft
    Source: Zillow Rentals Report a problem
    3/21/2025Listing removed$649,500$348/sqft
    Source: ECAOR #969253 Report a problem
    2/22/2025Listed for sale$649,500+104.2%$348/sqft
    Source: ECAOR #969253 Report a problem
    9/16/2024Listing removed$3,750$2/sqft
    Source: Zillow Rentals Report a problem
    9/10/2024Price change$3,750-2.6%$2/sqft
    Source: Zillow Rentals Report a problem
    9/6/2024Price change$3,850-3.8%$2/sqft
    Source: Zillow Rentals Report a problem
    8/31/2024Listed for rent$4,000$2/sqft
    Source: Zillow Rentals Report a problem
    7/12/2019Sold$318,000-8.9%$170/sqft
    Source: Public Record Report a problem
    5/8/2019Price change$349,000-2.5%$187/sqft
    Source: Latitudes Realty of Florida LLC #820274 Report a problem
    5/6/2019Listed for sale$358,000-3%$192/sqft
    Source: Latitudes Realty of Florida LLC #820274 Report a problem
    3/1/2019Listing removed$369,000$197/sqft
    Source: Keller Williams Emerald Coast Realty #805884 Report a problem
    9/18/2018Price change$369,000-1.6%$197/sqft
    Source: Keller Williams Emerald Coast Realty #805884 Report a problem
    8/24/2018Listed for sale$375,000+94.3%$201/sqft
    Source: Keller Williams Emerald Coast Realty #805884 Report a problem
    12/2/2009Sold$193,000$103/sqft
    Source: Public Record Report a problem

    Public tax history

    YearProperty taxesTax assessment
    2025$3,170 +3.2%$311,682 +2.9%
    2024$3,071 +2.6%$302,898 +3%
    2023$2,993 +2.6%$294,076 +3%
    2022$2,917 +0.3%$285,511 +3%
    2021$2,908 +0.9%$277,195 +1.4%
    2020$2,883 +59.5%$273,368 +51.6%
    2019$1,808 0%$180,296 +1%
    2018$1,808 $178,434 +2.1%
    2017$1,808 +0.7%$174,764 +2.1%
    2016$1,795 +2.8%$171,169 +0.7%
    2015$1,747 -1.4%$169,979 +0.8%
    2014$1,771 $168,630 +1.5%
    2013-- $166,138 +1.7%
    2012-- $163,361 -4.2%
    2011-- $170,516 -5.1%
    2010-- $179,708 +32.8%
    2009-- $135,324 +0.1%
    2008-- $135,189 +3%
    2007-- $131,251 +2.5%
    2006-- $128,050 +3%
    2005-- $124,320 +3%
    2004-- $120,699 +1.9%
    2003-- $118,448 +2.4%
    2002-- $115,672 +1.6%
    2001-- $113,850
    Find assessor info on the county website

    Neighborhood: 32541

    Nearby schools

    GreatSchools rating
    Schools provided by the listing agent
    • Elementary: Destin
    • Middle: Destin
    • High: Fort Walton Beach

    Source: ECAOR. This data may not be complete. We recommend contacting the local school district to confirm school assignments for this home.

    Get pre-qualified for a loan
    At Zillow Home Loans, we can pre-qualify you in as little as 5 minutes with no impact to your credit score.

    An equal housing lender. NMLS #10287.

    Sell for more on Zillow
    Get a Zillow Showcase℠ listing at no additional cost and you could sell for .
    $599,900
    2% more
    +$11,998
    With Zillow Showcase(estimated)
    $611,898