Unique opportunity to own this beautiful colonial home in The Reserves at Fair Lawn Court neighborhood in the Perkiomenville Valley School District. This 4 bedroom home has 2 1/2 bathrooms, a 2 car garage, and is nestled in a quiet neighborhood on a well manicured lot. Pride in ownership shines through in this meticulously designed home and has been well maintained and can be moved into right away. The interior of the home is thoughtfully designed to offer a warm and inviting atmosphere. As you enter the home into the foyer, you will notice custom woodwork and beechwood hardwood flooring that flows into the kitchen. Off the foyer is a spacious living room/office and a formal dining room. The living room/office has bamboo hardwood flooring, crown molding, chair rail, and a modern ceiling fan. The formal dining room has bamboo hardwood flooring, wainscoting, crown molding, and a modern light fixture. From the foyer or dining room, you can enter your eat-in kitchen which offers ample cabinet and counter space. The eat-in kitchen features granite countertops, a tile backsplash, and a spacious pantry. Connected to your eat-in kitchen, you’ll find a large family room with a cozy fireplace, crown molding, chair rail, ceiling fan, and a picture window that allows plenty of natural sunlight. From the eat-in kitchen, you can step outside to your beautiful patio that leads to your private backyard, complete with a storage shed, perfect for your morning coffee and evening family barbecues. The first floor also offers a powder room. The second level offers four generous sized bedrooms with plenty of closet space, hall bathroom, laundry closet, and an over-sized owner's suite with a jet tub, his/hers vanity, shower stall, and a walk-in closet. The home also has a finished basement with a bar, workout/office/child's playroom area, and a large storage room. This gorgeous home is located close to restaurants, shopping, and entertainment opportunities. Easy commute to the Perkiomen Creek Trail, Skippack, Phoenixville, King of Prussia, Valley Forge & Philadelphia via convenient access to major roads. Hurry, this magnificent home won't last long!!!
Sold for $555,000
$555,000
809 Karlyn Ln, Collegeville, PA 19426
4beds
2,240sqft
Single Family Residence
Built in 2002
6,615 Square Feet Lot
$603,100 Zestimate®
$248/sqft
$3,409 Estimated rent
Home value
$603,100
$573,000 - $633,000
$3,409/mo
Zestimate® history
Owner options
List your home for rent
$3,409/mo
Rent Zestimate®
Find your next renter with Zillow Rental Manager. Plus, with online applications, you can quickly screen prospective tenants – for free.
$3,409/mo
Rent Zestimate®
Refinance and save
$3,697/mo
Est. payment
Refinancing to a lower rate could help reduce your monthly payments and save thousands over the life of the loan.
$3,697/mo
Est. payment
Explore your selling options
Work with a Zillow partner agent
Leverage their expertise and Zillow's premium Showcase listings to get your home seen by more buyers.
Get startedList with your own agent
Get your home in front of millions of buyers by listing it on Zillow.
Learn how to do itSell it yourself
Take full control of how buyers see your home on Zillow by listing For Sale by Owner (FSBO).
List your homeWhat's special
Zillow last checked:
Listing updated:
Listed by:
Joe Groarke 215-313-9392,
Keller Williams Realty Group,
Co-Listing Agent: Kimberly Chadwick 215-527-5134,
Keller Williams Realty Group
Bought with:
Jessica Pervall, RS300696
BHHS Fox & Roach-New Hope
Source: Bright MLS,MLS#: PAMC2107938
Facts & features
Interior
Bedrooms & bathrooms
- Bedrooms: 4
- Bathrooms: 3
- Full bathrooms: 2
- 1/2 bathrooms: 1
- Main level bathrooms: 1
Basement
- Area: 0
Heating
- Forced Air, Propane
Cooling
- Central Air, Geothermal
Appliances
- Included: Water Heater
Features
- Basement: Finished
- Number of fireplaces: 1
Interior area
- Total structure area: 2,240
- Total interior livable area: 2,240 sqft
- Finished area above ground: 2,240
- Finished area below ground: 0
Property
Parking
- Total spaces: 2
- Parking features: Garage Faces Front, Attached, Driveway
- Attached garage spaces: 2
- Has uncovered spaces: Yes
Accessibility
- Accessibility features: Doors - Lever Handle(s)
Features
- Levels: Two
- Stories: 2
- Pool features: None
Lot
- Size: 6,615 Square Feet
- Dimensions: 80.00 x 0.00
Details
- Additional structures: Above Grade, Below Grade
- Parcel number: 510001317171
- Zoning: RESIDENTIAL
- Special conditions: Standard
Construction
Type & style
- Home type: SingleFamily
- Architectural style: Colonial
- Property subtype: Single Family Residence
Materials
- Vinyl Siding
- Foundation: Concrete Perimeter
Condition
- New construction: No
- Year built: 2002
Utilities & green energy
- Sewer: Public Sewer
- Water: Public
Community & HOA
Community
- Subdivision: Harmony Towne
HOA
- Has HOA: Yes
- Services included: Common Area Maintenance, Trash
- HOA fee: $40 monthly
Location
- Region: Collegeville
- Municipality: SKIPPACK TWP
Financial & listing details
- Price per square foot: $248/sqft
- Tax assessed value: $189,150
- Annual tax amount: $7,921
- Date on market: 6/21/2024
- Listing agreement: Exclusive Right To Sell
- Listing terms: Cash,Conventional,FHA,VA Loan
- Inclusions: Chairs (6) & End Table (back Patio), Wooden Chairs (2) & Fire Pit (back Patio), 2 Seat Swing (back Patio), Storage Shed (side Of Home), Dining Room Table & Chairs, Glass Display Cabinet (basement)
- Exclusions: Refrigerator, Washer, & Dryer (negotiable)
- Ownership: Fee Simple
Price history
| Date | Event | Price |
|---|---|---|
| 8/28/2024 | Sold | $555,000$248/sqft |
Source:  Bright MLS #PAMC2107938 Report a problem Bright MLS #PAMC2107938 Report a problem | ||
| 6/28/2024 | Pending sale | $555,000$248/sqft |
Source: Bright MLS #PAMC2107938 Report a problem | ||
| 6/28/2024 | Price change | $555,000+5.7%$248/sqft |
Source: Bright MLS #PAMC2107938 Report a problem | ||
| 6/21/2024 | Listed for sale | $525,000+169.9%$234/sqft |
Source: Bright MLS #PAMC2107938 Report a problem | ||
| 5/9/2002 | Sold | $194,485$87/sqft |
Source: Public Record Report a problem | ||
Public tax history
| Year | Property taxes | Tax assessment |
|---|---|---|
| 2025 | $8,099 +3.6% | $189,150 |
| 2024 | $7,817 | $189,150 |
| 2023 | $7,817 +4.7% | $189,150 |
| 2022 | $7,468 +1.6% | $189,150 |
| 2021 | $7,350 +2.6% | $189,150 |
| 2020 | $7,167 +1.3% | $189,150 |
| 2019 | $7,074 +2.3% | $189,150 |
| 2018 | $6,913 +3.2% | $189,150 |
| 2017 | $6,697 +2.1% | $189,150 |
| 2016 | $6,559 +2% | $189,150 |
| 2015 | $6,433 +2.3% | $189,150 |
| 2014 | $6,291 +1.6% | $189,150 |
| 2013 | $6,193 +2% | $189,150 |
| 2012 | $6,070 +2.9% | $189,150 |
| 2011 | $5,899 +2.6% | $189,150 |
| 2010 | $5,749 +3.4% | $189,150 |
| 2009 | $5,558 +4% | $189,150 |
| 2008 | $5,343 +4.4% | -- |
| 2007 | $5,116 +7.1% | -- |
| 2006 | $4,777 +11.6% | -- |
| 2005 | $4,281 +8.6% | -- |
| 2004 | $3,942 +4.2% | -- |
| 2003 | $3,782 +2308.9% | -- |
| 2002 | $157 | -- |
Find assessor info on the county website
Neighborhood: 19426
Nearby homes
- $621,5004 bd2 ba2.6k sqft807 Karlyn Ln, Collegeville, PA 19426Off Market
- $561,4004 bd2 ba2.2k sqft811 Karlyn Ln, Collegeville, PA 19426Off Market
- $418,5003 bd2 ba1.6k sqft4209 Elm Ct, Collegeville, PA 19426Off Market
- $635,0004 bd3 ba3k sqft810 Karlyn Ln, Collegeville, PA 19426Sold
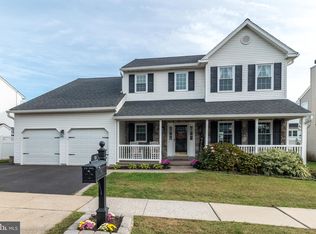
- $621,5004 bd2 ba2.4k sqft808 Karlyn Ln, Collegeville, PA 19426Off Market
- $381,0003 bd2 ba1.5k sqft4211 Elm Ct, Collegeville, PA 19426Off Market
- $595,6004 bd2 ba2.2k sqft805 Karlyn Ln, Collegeville, PA 19426Off Market
- $582,6004 bd2 ba2k sqft812 Karlyn Ln, Collegeville, PA 19426Off Market
Nearby schools
GreatSchools rating
- 10/10Skippack El SchoolGrades: K-5Distance: 0.3 mi
- 7/10Perkiomen Valley Middle School-EastGrades: 6-8Distance: 2.1 mi
- 9/10Perkiomen Valley High SchoolGrades: 9-12Distance: 1.8 mi
Schools provided by the listing agent
- District: Perkiomen Valley
Source: Bright MLS. This data may not be complete. We recommend contacting the local school district to confirm school assignments for this home.
Get a cash offer in 3 minutes
Find out how much your home could sell for in as little as 3 minutes with a no-obligation cash offer.
Estimated market value
$603,100
Get a cash offer in 3 minutes
Find out how much your home could sell for in as little as 3 minutes with a no-obligation cash offer.
Estimated market value
$603,100
- Pennsylvania
- Montgomery County
- Collegeville
- 19426
- 809 Karlyn Ln
Nearby cities
Nearby neighborhoods
Nearby zip codes
Other Collegeville Topics
