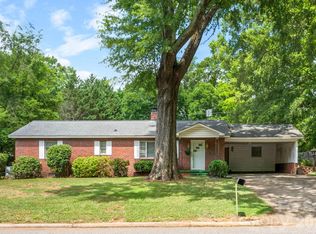
Classic Brick Ranch with Premium Finishes. This meticulously maintained 3-bedroom, 2-bath brick ranch exudes quality with hardwood flooring, ceramic tile, crown molding and plantation shutters throughout. The heart of the home features a seamless open-concept layout, connecting the dining area and kitchen—complete with bar seating—to a bright living room. Unwind in the cozy den by the gas log fireplace or step outside to the spacious covered deck. Overlooking a large, fenced backyard, it’s an entertainer’s dream,
The property features a 25' X 30' wired detached double garage/workshop (complete with air compressor), a second 16' X 16' wired storage/workshop, and an additional 12' X 10' wired storage building.
Ultimate Workshop Setup offers unparalleled storage and workspace, New 30-year architectural shingles
Closed
Zillow last checked:
Listing updated:
Bought with:
Amy Mikeal
True North Realty
Source: Canopy MLS as distributed by MLS GRID,MLS#: 4328918
Price history
| Date | Event | Price |
|---|---|---|
| 8/20/2026 | Sold | $285,000-4.5%$159/sqft |
Source:  Canopy MLS as distributed by MLS GRID #4328918 Report a problem Canopy MLS as distributed by MLS GRID #4328918 Report a problem | ||
| 6/16/2026 | Price change | $298,500-5.5%$166/sqft |
Source: Canopy MLS as distributed by MLS GRID #4328918 Report a problem | ||
| 5/19/2026 | Price change | $316,000-3.3%$176/sqft |
Source: Canopy MLS as distributed by MLS GRID #4328918 Report a problem | ||
| 4/14/2026 | Price change | $326,900-2.4%$182/sqft |
Source: Canopy MLS as distributed by MLS GRID #4328918 Report a problem | ||
| 2/20/2026 | Price change | $335,000-1.4%$187/sqft |
Source: Canopy MLS as distributed by MLS GRID #4328918 Report a problem | ||
| 12/23/2025 | Listed for sale | $339,900$189/sqft |
Source: Canopy MLS as distributed by MLS GRID #4328918 Report a problem | ||
Nearby homes
- $217,9002 bd2 ba1.1k sqft807 Katherine Ave, Kings Mountain, NC 28086Off Market

- $250,0003 bd2 ba1.9k sqft811 Katherine Ave, Kings Mountain, NC 28086Pending
- $267,6004 bd2 ba1.7k sqft805 Katherine Ave, Kings Mountain, NC 28086Off Market
- $220,9003 bd3 ba1.3k sqft816 Cleveland Ave, Kings Mountain, NC 28086Off Market
Get a cash offer in 3 minutes
Find out how much your home could sell for in as little as 3 minutes with a no-obligation cash offer.
Estimated market value
$284,100
