Skip main navigation
Sold for $485,000
  • $485,000

    809 Kazaros Cir, Ocoee, FL 34761

    4beds
    2,820sqft
    Single Family Residence
    Built in 2006
    0.25 Acres Lot
    $-- Zestimate®
    $172/sqft
    $2,997 Estimated rent

    Home value

    Not available

    Estimated sales range

    Not available

    $2,997/mo

    Zestimate® history
    Loading
    Loading...

    Owner options

    List your home for rent

    $2,997/mo

    Rent Zestimate®

    Find your next renter with Zillow Rental Manager. Plus, with online applications, you can quickly screen prospective tenants – for free.

    Learn more

    $2,997/mo

    Rent Zestimate®

    Refinance and save

    $3,540/mo

    Est. payment

    Refinancing to a lower rate could help reduce your monthly payments and save thousands over the life of the loan.

    See today's rates

    $3,540/mo

    Est. payment

    Explore your selling options

    Work with a Zillow partner agent

    Leverage their expertise and Zillow's premium Showcase listings to get your home seen by more buyers.

    Get started

    List with your own agent

    Get your home in front of millions of buyers by listing it on Zillow.

    Learn how to do it

    Sell it yourself

    Take full control of how buyers see your home on Zillow by listing For Sale by Owner (FSBO).

    List your home

    What's special

    Wooden deckVersatile flex spaceJack-and-jill bathroomCozy family roomSpacious primary suiteSpa-inspired en-suite bathroomLuxurious soaking tub
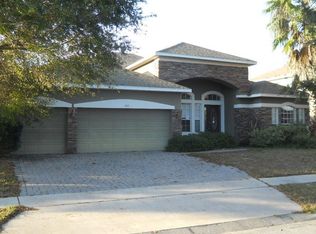
    Welcome Home! This well-maintained and truly move-in ready 4-bedroom, 3.5-bath home is perfectly situated on a spacious corner lot in a quiet, tree-lined neighborhood. Offering over 2,800 square feet of living space, the home features a thoughtfully designed layout that includes a formal living and dining area, along with an open-concept kitchen complete with a separate dinette that flows seamlessly into the cozy family room. Step through the sliding glass doors to a private, shaded backyard enclosed by vinyl fencing and highlighted by a wooden deck—perfect for summer barbecues and outdoor entertaining. The secondary bedrooms are generously sized, with two sharing a convenient Jack-and-Jill bathroom. Upstairs, a versatile flex space with double French doors provides the ideal setup for a home office, hobby room, or nursery. The spacious primary suite offers a double-door entry, dual closets, and a spa-inspired en-suite bathroom featuring a luxurious soaking tub, an updated walk-in shower, dual vanities, and a private water closet. Recent upgrades include a new roof and gutters in 2024, fresh interior and exterior paint in 2025, new sod in the front and side yards in 2025, newer stainless steel kitchen appliances, and an HVAC system replaced in 2022 with dual-zone thermostats. Located just minutes from Montgomery Park and close to shopping, dining, and the 408 for an easy commute, this home offers the perfect blend of comfort, convenience, and community. Turnkey and ready for immediate occupancy—don’t miss your chance to make this gem your own!

    Zillow last checked:

    Listing updated:

    Listing Provided by:

    Rick Bosley 407-815-2020,

    KELLER WILLIAMS ADVANTAGE REALTY 407-977-7600,

    P. Darlene Brown, PA 407-719-4420,

    KELLER WILLIAMS ADVANTAGE REALTY

    Bought with:

    Paul Duhon, 3300760

    HOMEVEST REALTY

    Erica Diaz, 3301261

    HOMEVEST REALTY

    Source: Stellar MLS,MLS#: O6315445MLS LogoOriginating MLS: Orlando Regional

    Facts & features

    Interior

    Bedrooms & bathrooms
    • Bedrooms: 4
    • Bathrooms: 4
    • Full bathrooms: 3
    • 1/2 bathrooms: 1
    Primary bedroom
    • Features: Walk-In Closet(s)
    • Level: Second
    • Area: 272 Square Feet
    • Dimensions: 17x16
    Bedroom 2
    • Features: Built-in Closet
    • Level: Second
    • Area: 144 Square Feet
    • Dimensions: 12x12
    Bedroom 3
    • Features: Built-in Closet
    • Level: Second
    • Area: 154 Square Feet
    • Dimensions: 14x11
    Bedroom 4
    • Features: Built-in Closet
    • Level: Second
    • Area: 154 Square Feet
    • Dimensions: 14x11
    Primary bathroom
    • Level: Second
    • Area: 143 Square Feet
    • Dimensions: 13x11
    Bathroom 1
    • Level: Second
    • Area: 54 Square Feet
    • Dimensions: 6x9
    Bathroom 3
    • Level: Second
    • Area: 55 Square Feet
    • Dimensions: 11x5
    Bathroom 4
    • Level: First
    Dinette
    • Level: First
    Family room
    • Level: First
    • Area: 405 Square Feet
    • Dimensions: 27x15
    Kitchen
    • Level: First
    • Area: 168 Square Feet
    • Dimensions: 14x12
    Laundry
    • Level: First
    • Area: 40 Square Feet
    • Dimensions: 5x8
    Living room
    • Level: First
    • Area: 380 Square Feet
    • Dimensions: 20x19
    Office
    • Level: Second
    • Area: 144 Square Feet
    • Dimensions: 12x12
    Heating
    • Electric
    Cooling
    • Central Air
    Appliances
    • Included: Dishwasher, Disposal, Dryer, Electric Water Heater, Microwave, Range, Refrigerator, Washer
    • Laundry: Laundry Room
    Features
    • Ceiling Fan(s), High Ceilings, Kitchen/Family Room Combo, Living Room/Dining Room Combo, PrimaryBedroom Upstairs, Stone Counters
    • Flooring: Carpet, Tile
    • Doors: Sliding Doors
    • Has fireplace: No
    Interior area
    • Total structure area: 3,488
    • Total interior livable area: 2,820 sqft

    Property

    Parking
    • Total spaces: 2
    • Parking features: Garage - Attached
    • Attached garage spaces: 2
    Features
    • Levels: Two
    • Stories: 2
    • Patio & porch: Covered, Rear Porch
    • Exterior features: Irrigation System, Private Mailbox, Rain Gutters, Sidewalk
    • Fencing: Vinyl
    Lot
    • Size: 0.25 Acres
    • Features: Corner Lot
    Details
    • Parcel number: 202228614800400
    • Zoning: PUD-LD
    • Special conditions: None

    Construction

    Type & style
    • Home type: SingleFamily
    • Architectural style: Contemporary
    • Property subtype: Single Family Residence
    Materials
    • Block, Stucco
    • Foundation: Slab
    • Roof: Shingle
    Condition
    • Completed
    • New construction: No
    • Year built: 2006

    Utilities & green energy

    • Sewer: Public Sewer
    • Water: Public
    • Utilities for property: Cable Available, Electricity Available, Public, Sewer Available, Water Available

    Community & neighborhood

    Location
    • Region: Ocoee
    • Subdivision: OCOEE COMMONS

    HOA & financial

    HOA
    • Has HOA: Yes
    • HOA fee: $46 monthly
    • Association name: Southwest Property Management - Lisa Mouton
    • Association phone: 407-656-1081
    Other fees
    • Pet fee: $0 monthly
    Other financial information
    • Total actual rent: 0

    Other

    Other facts
    • Ownership: Fee Simple
    • Road surface type: Paved

    Price history

    DateEventPrice
    9/2/2025Sold$485,000-4.9%$172/sqft
    Source: Stellar MLS #O6315445 Report a problem
    7/23/2025Pending sale$510,000$181/sqft
    Source: Stellar MLS #O6315445 Report a problem
    6/23/2025Price change$510,000-3.8%$181/sqft
    Source: Stellar MLS #O6315445 Report a problem
    6/5/2025Listed for sale$530,000+84%$188/sqft
    Source: Stellar MLS #O6315445 Report a problem
    1/23/2018Sold$288,000-5.6%$102/sqft
    Source: Agent Provided Report a problem
    12/14/2017Pending sale$305,000$108/sqft
    Source: RE/MAX DOWNTOWN Report a problem
    12/13/2017Price change$305,000+1.7%$108/sqft
    Source: RE/MAX DOWNTOWN Report a problem
    10/13/2017Price change$300,000-4.6%$106/sqft
    Source: RE/MAX DOWNTOWN #O5516113 Report a problem
    8/4/2017Price change$314,500-0.2%$112/sqft
    Source: RE/MAX DOWNTOWN #O5516113 Report a problem
    6/16/2017Listed for sale$315,000-6.8%$112/sqft
    Source: RE/MAX DOWNTOWN #O5516113 Report a problem
    5/5/2017Listing removed$338,000$120/sqft
    Source: ARMEL REAL ESTATE INC #O5493369 Report a problem
    2/22/2017Listed for sale$338,000$120/sqft
    Source: ARMEL REAL ESTATE INC #O5493369 Report a problem

    Public tax history

    YearProperty taxesTax assessment
    2018$4,863 $242,767 +2.3%
    2017$4,863 +1.1%$237,396 +11.3%
    2016$4,812 +6.5%$213,389 +6%
    2015$4,517 +15.6%$201,251 +14.5%
    2014$3,908 +6.5%$175,822 +4.5%
    2013$3,669 +30.4%$168,265 +1.8%
    2012$2,814 -3.1%$165,327 -2.5%
    2011$2,905 -3.3%$169,527 -6.5%
    2010$3,005 $181,218 -16.1%
    2009-- $215,985 -26.5%
    2008$4,729 -14.8%$293,975 -12.8%
    2007$5,553 +312.5%$337,279 +381.8%
    2006$1,346 +49.7%$70,000 +44.9%
    2005$899 $48,295

    Find assessor info on the county website

    Neighborhood: 34761

    Nearby schools

    GreatSchools rating
    Schools provided by the listing agent
    • Elementary: Ocoee Elem
    • Middle: Ocoee Middle
    • High: Ocoee High

    Source: Stellar MLS. This data may not be complete. We recommend contacting the local school district to confirm school assignments for this home.

    Get pre-qualified for a loan
    At Zillow Home Loans, we can pre-qualify you in as little as 5 minutes with no impact to your credit score.

    An equal housing lender. NMLS #10287.