Skip main navigation
Sold for $105,000
  • $105,000

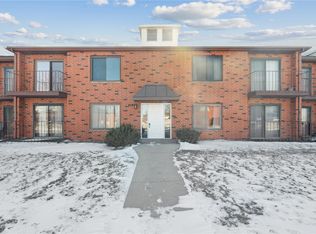
    809 Kerry Ln SE APT 66, Cedar Rapids, IA 52403

    2beds
    1,136sqft
    Condominium
    Built in 1978
    -- sqft lot
    $108,200 Zestimate®
    $92/sqft
    $1,373 Estimated rent

    Home value

    $108,200

    $101,000 - $116,000

    $1,373/mo

    Zestimate® history
    Loading
    Loading...

    Owner options

    List your home for rent

    $1,373/mo

    Rent Zestimate®

    Find your next renter with Zillow Rental Manager. Plus, with online applications, you can quickly screen prospective tenants – for free.

    Learn more

    $1,373/mo

    Rent Zestimate®

    Refinance and save

    $754/mo

    Est. payment

    Refinancing to a lower rate could help reduce your monthly payments and save thousands over the life of the loan.

    See today's rates

    $754/mo

    Est. payment

    Explore your selling options

    Work with a Zillow partner agent

    Leverage their expertise and Zillow's premium Showcase listings to get your home seen by more buyers.

    Get started

    List with your own agent

    Get your home in front of millions of buyers by listing it on Zillow.

    Learn how to do it

    Sell it yourself

    Take full control of how buyers see your home on Zillow by listing For Sale by Owner (FSBO).

    List your home

    What's special

    Spacious layoutCozy electric fireplace
    Discover easy living in this inviting 2-bedroom, 2-bath ground floor end-unit condo. Nestled in a quiet, convenient location, this home features a spacious layout, a cozy electric fireplace, and a detached 1-car garage. With a secure entrance, an interior mailbox, and a separate storage space you'll enjoy comfort, privacy, and the simplicity of low-maintenance living—all in one inviting space. Garage #93. HOA Also includes water, sewer and trash removal. No rentals or pets.

    Zillow last checked:

    Listing updated:

    Listed by:

    Karen Knight 319-360-8989,

    Realty87

    Bought with:

    Joseph Conner

    SKOGMAN REALTY

    Source: CRAAR, CDRMLS,MLS#: 2506030MLS LogoOriginating MLS: Cedar Rapids Area Association Of Realtors

    Facts & features

    Interior

    Bedrooms & bathrooms
    • Bedrooms: 2
    • Bathrooms: 2
    • Full bathrooms: 2
    Other
    • Level: First
    Heating
    • Forced Air, Gas
    Cooling
    • Central Air
    Appliances
    • Included: Dryer, Dishwasher, Disposal, Gas Water Heater, Microwave, Range, Refrigerator, Washer
    Features
    • Breakfast Bar, Dining Area, Separate/Formal Dining Room, Bath in Primary Bedroom, Main Level Primary
    • Has basement: Yes
    • Has fireplace: Yes
    • Fireplace features: Electric, Living Room
    Interior area
    • Total interior livable area: 1,136 sqft
    • Finished area above ground: 1,136
    • Finished area below ground: 0

    Property

    Parking
    • Total spaces: 1
    • Parking features: Detached, Garage, Guest, On Street, Garage Door Opener
    • Garage spaces: 1
    • Has uncovered spaces: Yes
    Features
    • Levels: One,Two
    • Stories: 1
    • Patio & porch: Patio
    Details
    • Parcel number: 140135301901005

    Construction

    Type & style
    • Home type: Condo
    • Architectural style: Ranch,Two Story
    • Property subtype: Condominium
    Materials
    • Brick
    Condition
    • New construction: No
    • Year built: 1978

    Utilities & green energy

    • Sewer: Public Sewer
    • Water: Public

    Community & HOA

    HOA
    • Has HOA: Yes
    • HOA fee: $175 monthly
    Location
    • Region: Cedar Rapids

    Financial & listing details

    • Price per square foot: $92/sqft
    • Annual tax amount: $1,895
    • Date on market: 7/9/2025
    • Listing terms: Cash,Conventional

    Price history

    DateEventPrice
    10/24/2025Sold$105,000$92/sqft
    Source: CRAAR, CDRMLS #2506030 Report a problem
    9/8/2025Pending sale$105,000$92/sqft
    Source: CRAAR, CDRMLS #2506030 Report a problem
    8/27/2025Price change$105,000-8.7%$92/sqft
    Source: CRAAR, CDRMLS #2506030 Report a problem
    8/4/2025Price change$115,000-3.8%$101/sqft
    Source: CRAAR, CDRMLS #2506030 Report a problem
    7/23/2025Listed for sale$119,500$105/sqft
    Source: CRAAR, CDRMLS #2506030 Report a problem
    7/14/2025Pending sale$119,500$105/sqft
    Source: CRAAR, CDRMLS #2506030 Report a problem
    7/9/2025Listed for sale$119,500+70.7%$105/sqft
    Source: CRAAR, CDRMLS #2506030 Report a problem
    6/14/2013Sold$70,000$62/sqft
    Source: CRAAR, CDRMLS #1303209 Report a problem

    Public tax history

    Tax history is unavailable.

    Neighborhood: 52403

    Nearby schools

    GreatSchools rating
    Schools provided by the listing agent
    • Elementary: Parkview
    • Middle: Vernon
    • High: Marion

    Source: CRAAR, CDRMLS. This data may not be complete. We recommend contacting the local school district to confirm school assignments for this home.

    Get pre-qualified for a loan
    At Zillow Home Loans, we can pre-qualify you in as little as 5 minutes with no impact to your credit score.

    An equal housing lender. NMLS #10287.

    Sell for more on Zillow
    Get a Zillow Showcase℠ listing at no additional cost and you could sell for .
    $108,200
    2% more
    +$2,164
    With Zillow Showcase(estimated)
    $110,364