Skip main navigation
Sold for $565,000
  • $565,000

    809 Kinsman Ct, Raleigh, NC 27603

    4beds
    2,272sqft
    Single Family Residence
    Built in 1994
    0.69 Acres Lot
    $563,000 Zestimate®
    $249/sqft
    $2,713 Estimated rent

    Home value

    $563,000

    $535,000 - $591,000

    $2,713/mo

    Zestimate® history
    Loading
    Loading...

    Owner options

    List your home for rent

    $2,713/mo

    Rent Zestimate®

    Find your next renter with Zillow Rental Manager. Plus, with online applications, you can quickly screen prospective tenants – for free.

    Learn more

    $2,713/mo

    Rent Zestimate®

    Refinance and save

    $3,640/mo

    Est. payment

    Refinancing to a lower rate could help reduce your monthly payments and save thousands over the life of the loan.

    See today's rates

    $3,640/mo

    Est. payment

    Explore your selling options

    Work with a Zillow partner agent

    Leverage their expertise and Zillow's premium Showcase listings to get your home seen by more buyers.

    Get started

    List with your own agent

    Get your home in front of millions of buyers by listing it on Zillow.

    Learn how to do it

    Sell it yourself

    Take full control of how buyers see your home on Zillow by listing For Sale by Owner (FSBO).

    List your home

    What's special

    Beautifully renovated brick homeCozy fireplaceNew deckBright sunroomEat-in kitchenFenced backyardGranite countertops
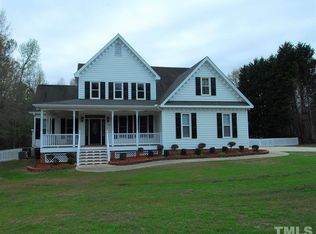
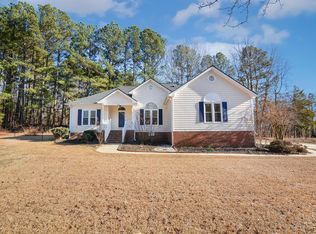
    Welcome home to this beautifully renovated brick home featuring a main-level primary suite and stylish bamboo flooring throughout the main living areas. The inviting living room offers a cozy fireplace and opens to a bright sunroom, providing the perfect space to relax or entertain. The eat-in kitchen features granite countertops, white cabinetry, and plenty of room for everyday dining. Step outside to enjoy the fenced backyard, new deck, and dedicated firepit area, ideal for gatherings and outdoor living. The insulated and conditioned detached garage offers exceptional flexibility, with a finished room and full bath above that is perfect for a home office, guest suite, fitness room, 4th bedroom or additional living space. Conveniently located near shopping, dining, entertainment, and everything Fuquay-Varina has to offer, with a short drive to downtown Raleigh and easy access to I-540, I-40, I-42, Highway 401, and Highway 50. AT&T Fiber! Please see septic permit in docs, permitted for 3 bedrooms, finished room over garage can be used as a bonus, 4th bedroom, in-law or nanny suite. Marked as 4 bedroom but septic permit is for 3 bedrooms. <100 sqft. discrepancy not found yet, may be stairs in main house &/or garage.

    Zillow last checked:

    Listing updated:

    Listed by:

    Mary-Katherine Smith 919-377-2364,

    Keller Williams Elite Realty

    Bought with:

    Kelli Kaspar, 200927

    Keller Williams Elite Realty

    Source: Doorify MLS,MLS#: 10181395MLS Logo

    Facts & features

    Interior

    Bedrooms & bathrooms
    • Bedrooms: 4
    • Bathrooms: 4
    • Full bathrooms: 3
    • 1/2 bathrooms: 1
    • Main level bathrooms: 2
    • Main level bedrooms: 1
    Primary bedroom
    • Level: Main
    • Area: 191.62 Square Feet
    • Dimensions: 13.4 x 14.3
    Bedroom 2
    • Level: Second
    • Area: 185 Square Feet
    • Dimensions: 12.5 x 14.8
    Bedroom 3
    • Level: Second
    • Area: 174.64 Square Feet
    • Dimensions: 11.8 x 14.8
    Bonus room
    • Description: Over the Garage
    • Level: Second
    • Area: 364.5 Square Feet
    • Dimensions: 15.0 x 24.3
    Dining room
    • Level: Main
    • Area: 175.36 Square Feet
    • Dimensions: 12.8 x 13.7
    Kitchen
    • Level: Main
    • Area: 195 Square Feet
    • Dimensions: 12.5 x 15.6
    Laundry
    • Level: Main
    • Area: 31.8 Square Feet
    • Dimensions: 5.3 x 6.0
    Living room
    • Level: Main
    • Area: 222.44 Square Feet
    • Dimensions: 13.4 x 16.6
    Sunroom
    • Level: Main
    • Area: 147.68 Square Feet
    • Dimensions: 10.4 x 14.2
    Heating
    • Electric, Heat Pump, None, Zoned
    Cooling
    • Central Air, Ceiling Fan(s), Zoned
    Appliances
    • Included: Dishwasher, Electric Range, Electric Water Heater, Microwave, Refrigerator, Stainless Steel Appliance(s)
    • Laundry: Electric Dryer Hookup, Main Level, Washer Hookup
    Features
    • Ceiling Fan(s), Crown Molding, Double Vanity, Entrance Foyer, Eat-in Kitchen, Granite Counters, Kitchen Island, Primary Downstairs, Storage, Walk-In Closet(s), Bathtub/Shower Combination, Walk-In Shower, Room Over Garage
    • Flooring: Bamboo, Carpet, Vinyl
    • Basement: Crawl Space
    • Number of fireplaces: 1
    • Fireplace features: Gas Log, Living Room
    Interior area
    • Total structure area: 2,272
    • Total interior livable area: 2,272 sqft
    • Finished area above ground: 2,272
    • Finished area below ground: 0

    Property

    Parking
    • Total spaces: 2
    • Parking features: Detached, Driveway, Garage Faces Front, Garage Door Opener, Heated Garage
    • Garage spaces: 2
    • Has uncovered spaces: Yes
    Features
    • Levels: One and One Half
    • Stories: 1
    • Patio & porch: Deck, Porch
    • Exterior features: Fire Pit, Rain Gutters, Storage, Fenced Yard
    • Fencing: Back Yard
    Lot
    • Size: 0.69 Acres
    • Features: Cul-De-Sac, Corner Lot, Landscaped, Hardwood Trees, Partially Cleared
    Details
    • Additional structures: Shed(s), Storage
    • Parcel number: 069702784056000 0204216
    • Zoning: R-30
    • Special conditions: Trust

    Construction

    Type & style
    • Home type: SingleFamily
    • Architectural style: Traditional,Transitional
    • Property subtype: Single Family Residence
    Materials
    • Brick Veneer, Fiber Cement
    • Foundation: Crawlspace
    • Roof: Shingle
    Condition
    • New construction: No
    • Year built: 1994

    Utilities & green energy

    • Sewer: Septic Tank
    • Water: Well
    • Utilities for property: Electricity Connected, Propane, Water Connected, Septic Connected

    Community & HOA

    Community
    • Subdivision: Worthington
    HOA
    • Has HOA: No
    Location
    • Region: Raleigh

    Financial & listing details

    • Price per square foot: $249/sqft
    • Tax assessed value: $394,779
    • Annual tax amount: $1,361
    • Date on market: 8/4/2026
    • Listing agreement: Exclusive Right To Sell
    • Listing terms: Cash,Conventional,FHA,VA Loan

    Price history

    DateEventPrice
    8/31/2026Sold$565,000$249/sqft
    Source: Doorify MLS #10181395 Report a problem
    8/6/2026Pending sale$565,000$249/sqft
    Source: Doorify MLS #10181395 Report a problem
    8/4/2026Listed for sale$565,000$249/sqft
    Source: Doorify MLS #10181395 Report a problem
    7/28/2026Pending sale$565,000$249/sqft
    Source: Doorify MLS #10181395 Report a problem
    7/21/2026Listed for sale$565,000+162.8%$249/sqft
    Source: Doorify MLS #10181395 Report a problem
    1/11/2005Sold$215,000$95/sqft
    Source: Public Record Report a problem

    Public tax history

    YearProperty taxesTax assessment
    2025$1,321 +2.9%$394,779
    2024$1,283 +20.3%$394,779 +52.1%
    2023$1,066 -43.7%$259,486
    2022$1,894 +2.7%$259,486
    2021$1,843 +1.7%$259,486
    2020$1,813 +2.7%$259,486 +21.5%
    2019$1,765 $213,645
    2018$1,765 +14.7%$213,645
    2017$1,539 $213,645
    2016-- $213,645 -7.7%
    2015$1,627 +5.5%$231,353
    2014$1,542 $231,353
    2013-- $231,353
    2012-- $231,353
    2011-- $231,353
    2010-- $231,353
    2009-- $231,353
    2008-- --
    2007-- --
    2006-- --
    2005-- --
    2004-- --
    2003-- --
    2002-- --
    2001-- --
    Find assessor info on the county website

    Neighborhood: 27603

    Nearby schools

    GreatSchools rating
    Schools provided by the listing agent
    • Elementary: Wake - Vance Elementary
    • Middle: Wake - North Garner Middle
    • High: Wake - Garner High

    Source: Doorify MLS. This data may not be complete. We recommend contacting the local school district to confirm school assignments for this home.

    Get a cash offer in 3 minutes
    Find out how much your home could sell for in as little as 3 minutes with a no-obligation cash offer.
    Estimated market value
    $563,000
    Get a cash offer in 3 minutes
    Find out how much your home could sell for in as little as 3 minutes with a no-obligation cash offer.
    Estimated market value
    $563,000