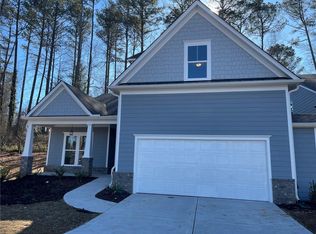
Welcome to this immaculate, like-new two-story home perfectly nestled between vibrant Downtown Woodstock and the charm of Downtown Alpharetta/Roswell. Located on a quiet cul-de-sac and backing to a serene, wooded backdrop, this beautifully upgraded Craftsman offers a peaceful retreat in a highly sought-after gated community. From the moment you enter inside, you’ll be greeted by soaring 10-foot ceilings, an open-concept floor plan, and gleaming hardwood floors throughout. The inviting living area features a cozy fireplace flanked by built-in bookshelves, creating the perfect ambiance for relaxing or entertaining. The modern chef’s kitchen is a showstopper—featuring stainless steel appliances, double ovens, a spacious walk-in pantry, and an oversized quartz island with built-in outlets and stylish pendant lighting. White cabinetry with glass-front accents, under-cabinet lighting, a built-in wine rack, and a dedicated coffee station add to the kitchen’s charm and functionality. Adjacent to the kitchen, the dining area showcases elegant wainscoting, a coffered ceiling, and a statement chandelier that adds a touch of sophistication. A bright sunroom just off the kitchen floods the space with natural light, making it an ideal spot for morning coffee or reading. The main-level Owner’s Retreat is a true sanctuary—featuring a vaulted ceiling, luxurious zero-entry shower with handrails and a bench, a transom window for extra natural light, dual vanities, a private water closet, and a walk-in closet with custom built-ins. The closet conveniently connects to an oversized laundry room equipped with a sink, cabinetry, and ample storage space. Upstairs, you'll find a spacious secondary bedroom with a full bath and walk-in closet, as well as a large loft area perfect for a home office, media room, or guest lounge. Outside you'll enjoy a screened-in porch that opens to a patio and a fully fenced backyard with tranquil wooded views—perfect for quiet evenings or entertaining guests. Enjoy resort-style amenities including a swimming pool, clubhouse, and dog park—all within this desirable gated community. Don't miss your chance to own this exceptional home in a prime location—where luxury meets convenience!
Closed
$670,000
809 Kirby Dr, Woodstock, GA 30188
3beds
2,800sqft
Single Family Residence, Residential
Built in 2022
3,484 Square Feet Lot
$673,800 Zestimate®
$239/sqft
$3,220 Estimated rent
Home value
$673,800
$633,000 - $721,000
$3,220/mo
Zestimate® history
Owner options
List your home for rent
$3,220/mo
Rent Zestimate®
Find your next renter with Zillow Rental Manager. Plus, with online applications, you can quickly screen prospective tenants – for free.
$3,220/mo
Rent Zestimate®
Refinance and save
$4,213/mo
Est. payment
Refinancing to a lower rate could help reduce your monthly payments and save thousands over the life of the loan.
$4,213/mo
Est. payment
Explore your selling options
Work with a Zillow partner agent
Leverage their expertise and Zillow's premium Showcase listings to get your home seen by more buyers.
Get startedList with your own agent
Get your home in front of millions of buyers by listing it on Zillow.
Learn how to do itSell it yourself
Take full control of how buyers see your home on Zillow by listing For Sale by Owner (FSBO).
List your homeWhat's special
Zillow last checked:
Listing updated:
Listed by:
Caitlin Granigan,
Keller Williams Rlty, First Atlanta
Bought with:
Mike Reis, 383868
Coldwell Banker Realty
Source: FMLS GA,MLS#: 7561501
Facts & features
Interior
Bedrooms & bathrooms
- Bedrooms: 3
- Bathrooms: 3
- Full bathrooms: 3
- Main level bathrooms: 2
- Main level bedrooms: 2
Rooms
- Room types: Computer Room, Family Room, Loft, Office, Sun Room
Primary bedroom
- Features: Master on Main, Oversized Master
- Level: Master on Main, Oversized Master
Bedroom
- Features: Master on Main, Oversized Master
Primary bathroom
- Features: Double Vanity, Separate His/Hers, Shower Only
Dining room
- Features: None
Kitchen
- Features: Cabinets White, Eat-in Kitchen, Kitchen Island, Pantry Walk-In, Stone Counters, View to Family Room, Wine Rack
Heating
- Central
Cooling
- Ceiling Fan(s), Central Air, Zoned
Appliances
- Included: Dishwasher, Disposal, Double Oven, Electric Oven, Gas Cooktop, Microwave
- Laundry: Laundry Room, Main Level, Sink
Features
- Bookcases, Coffered Ceiling(s), Double Vanity, Entrance Foyer, High Ceilings 9 ft Upper, High Ceilings 10 ft Main, High Speed Internet, Recessed Lighting, Tray Ceiling(s), Vaulted Ceiling(s), Walk-In Closet(s)
- Flooring: Ceramic Tile, Hardwood
- Windows: Insulated Windows, Window Treatments
- Basement: None
- Number of fireplaces: 1
- Fireplace features: Factory Built, Family Room, Gas Log, Gas Starter
- Common walls with other units/homes: No Common Walls
Interior area
- Total structure area: 2,800
- Total interior livable area: 2,800 sqft
Property
Parking
- Total spaces: 2
- Parking features: Attached, Driveway, Garage, Garage Door Opener, Garage Faces Front, Kitchen Level, Level Driveway
- Attached garage spaces: 2
- Has uncovered spaces: Yes
Accessibility
- Accessibility features: Accessible Electrical and Environmental Controls, Accessible Entrance, Accessible Full Bath, Accessible Hallway(s), Accessible Kitchen, Grip-Accessible Features
Features
- Levels: Two
- Stories: 2
- Patio & porch: Covered, Front Porch, Patio, Rear Porch, Screened
- Exterior features: Private Yard, Rain Gutters
- Pool features: None
- Spa features: None
- Fencing: Back Yard,Fenced,Privacy,Wood
- Has view: Yes
- View description: Trees/Woods
- Waterfront features: None
- Body of water: None
Lot
- Size: 3,484 Square Feet
- Features: Back Yard, Cul-De-Sac, Front Yard, Landscaped, Private, Sprinklers In Front
Details
- Additional structures: None
- Parcel number: 15N30L 332
- Other equipment: None
- Horse amenities: None
Construction
Type & style
- Home type: SingleFamily
- Architectural style: Craftsman,Traditional
- Property subtype: Single Family Residence, Residential
Materials
- Brick Front, Cement Siding
- Foundation: Concrete Perimeter, Slab
- Roof: Composition
Condition
- Resale
- New construction: No
- Year built: 2022
Utilities & green energy
- Electric: 110 Volts, 220 Volts
- Sewer: Public Sewer
- Water: Public
- Utilities for property: Cable Available, Electricity Available, Natural Gas Available, Sewer Available, Underground Utilities, Water Available
Green energy
- Energy efficient items: Appliances, Thermostat, Windows
- Energy generation: None
Community & HOA
Community
- Features: Clubhouse, Dog Park, Fitness Center, Gated, Homeowners Assoc, Lake, Near Schools, Near Shopping, Near Trails/Greenway, Pool, Sidewalks, Street Lights
- Security: Carbon Monoxide Detector(s), Security System Owned, Smoke Detector(s)
- Subdivision: Villas At Presley Lake
HOA
- Has HOA: Yes
- Services included: Maintenance Grounds, Reserve Fund, Trash
- HOA fee: $200 monthly
Location
- Region: Woodstock
Financial & listing details
- Price per square foot: $239/sqft
- Tax assessed value: $630,400
- Annual tax amount: $6,707
- Date on market: 4/17/2025
- Cumulative days on market: 252 days
- Electric utility on property: Yes
- Road surface type: Asphalt
Price history
| Date | Event | Price |
|---|---|---|
| 6/10/2025 | Sold | $670,000-0.7%$239/sqft |
Source:  FMLS GA #7561501 Report a problem FMLS GA #7561501 Report a problem | ||
| 4/17/2025 | Listed for sale | $675,000-3.6%$241/sqft |
Source: FMLS GA #7561501 Report a problem | ||
| 4/14/2025 | Listing removed | $700,000$250/sqft |
Source: FMLS GA #7483097 Report a problem | ||
| 11/7/2024 | Listed for sale | $700,000+0%$250/sqft |
Source: FMLS GA #7483097 Report a problem | ||
| 11/6/2024 | Listing removed | $699,999$250/sqft |
Source: FMLS GA #7445097 Report a problem | ||
| 10/7/2024 | Price change | $699,999-3.4%$250/sqft |
Source: FMLS GA #7445097 Report a problem | ||
| 8/28/2024 | Listed for sale | $725,000$259/sqft |
Source: FMLS GA #7445097 Report a problem | ||
Public tax history
| Year | Property taxes | Tax assessment |
|---|---|---|
| 2025 | $6,619 -1.3% | $252,160 -1.3% |
| 2024 | $6,707 +4.1% | $255,400 +4.2% |
| 2023 | $6,440 | $245,040 |
Find assessor info on the county website
Neighborhood: 30188
Nearby homes
- $595,4003 bd3 ba2.3k sqft805 Kirby Dr, Woodstock, GA 30188Off Market
- $580,3203 bd3 ba2k sqft609 Cork St LOT 13, Woodstock, GA 30188Sold
- $641,6003 bd3 ba2k sqft517 Bray St #58, Woodstock, GA 30188Sold

- $584,2003 bd2 ba2k sqft609 Cork St, Woodstock, GA 30188Off Market
- $509,8003 bd3 ba1.7k sqft813 Kirby Dr, Woodstock, GA 30188Off Market
- $505,7003 bd3 ba1.7k sqft812 Kirby Dr, Woodstock, GA 30188Off Market
- $660,0003 bd3 ba2.3k sqft904 Lucky Ln, Woodstock, GA 30188Sold
- $566,5003 bd3 ba2k sqft900 Lucky Ln, Woodstock, GA 30188Off Market
Nearby schools
GreatSchools rating
- 9/10Arnold Mill Elementary SchoolGrades: PK-5Distance: 2.2 mi
- 8/10Mill Creek Middle SchoolGrades: 6-8Distance: 3.2 mi
- 8/10River Ridge High SchoolGrades: 9-12Distance: 3.2 mi
Schools provided by the listing agent
- Elementary: Arnold Mill
- Middle: Mill Creek
- High: River Ridge
Source: FMLS GA. This data may not be complete. We recommend contacting the local school district to confirm school assignments for this home.
Get a cash offer in 3 minutes
Find out how much your home could sell for in as little as 3 minutes with a no-obligation cash offer.
Estimated market value
$673,800
Get a cash offer in 3 minutes
Find out how much your home could sell for in as little as 3 minutes with a no-obligation cash offer.
Estimated market value
$673,800
- Georgia
- Cherokee County
- Woodstock
- 30188
- 809 Kirby Dr
Nearby cities
Nearby zip codes
Other Woodstock Topics
