Turn-key, fully updated home with modern finishes throughout! Step inside to an inviting open-concept main level where the spacious living room, dining area, and kitchen flow seamlessly together—perfect for everyday living and entertaining. The stunning kitchen features white and black cabinetry with gold hardware, beautiful white quartz countertops, a sleek black quartz backsplash, and stainless steel appliances that are included. Just off the kitchen, a small deck offers the perfect spot to enjoy your morning coffee. Upstairs you’ll find three bedrooms and a full bathroom with a custom tile shower. The primary bedroom provides convenient access to the hallway bathroom for added privacy. The finished basement offers additional living space with a large family room, ideal for relaxing or hosting guests. You’ll also find a second full bathroom with another custom tile shower and a spacious laundry/utility room. The attached two-car garage is accessible from the basement and includes a rear walk-in door leading to the patio and fully fenced backyard—great for pets, play, or outdoor gatherings. Extensive updates completed in 2023 include the roof, siding, windows, drywall, paint, flooring, trim, doors, lighting, kitchen cabinets, countertops, appliances, fixtures, as well as new electrical and plumbing—offering peace of mind for years to come. Schedule your private showing today!
Sold
$265,000
809 Knob Hill Dr, Des Moines, IA 50317
3beds
1,569sqft
Single Family Residence
Built in 1966
8,276 Square Feet Lot
$265,100 Zestimate®
$169/sqft
$1,697 Estimated rent
Home value
$265,100
$252,000 - $278,000
$1,697/mo
Zestimate® history
Owner options
List your home for rent
$1,697/mo
Rent Zestimate®
Find your next renter with Zillow Rental Manager. Plus, with online applications, you can quickly screen prospective tenants – for free.
$1,697/mo
Rent Zestimate®
Refinance and save
$1,795/mo
Est. payment
Refinancing to a lower rate could help reduce your monthly payments and save thousands over the life of the loan.
$1,795/mo
Est. payment
Explore your selling options
Work with a Zillow partner agent
Leverage their expertise and Zillow's premium Showcase listings to get your home seen by more buyers.
Get startedList with your own agent
Get your home in front of millions of buyers by listing it on Zillow.
Learn how to do itSell it yourself
Take full control of how buyers see your home on Zillow by listing For Sale by Owner (FSBO).
List your homeWhat's special
Inviting open-concept main levelStunning kitchenSleek black quartz backsplashDining areaKitchen flow seamlessly togetherBeautiful white quartz countertops
Zillow last checked:
Listing updated:
Listed by:
Bennett Wiltfang 641-236-6683,
RE/MAX Partners Realty, Grinnell
Bought with:
Outside Agent- MIR Outside Agent- MIR, ***
Outside Office
Source: NoCoast MLS as distributed by MLS GRID,MLS#: 6336191
Facts & features
Interior
Bedrooms & bathrooms
- Bedrooms: 3
- Bathrooms: 2
- Full bathrooms: 2
Heating
- Forced Air
Cooling
- Central Air
Features
- Basement: Finished
Interior area
- Total interior livable area: 1,569 sqft
- Finished area above ground: 1,144
- Finished area below ground: 425
Property
Parking
- Total spaces: 2
- Parking features: Attached, Outside
- Garage spaces: 2
Accessibility
- Accessibility features: None
Lot
- Size: 8,276 Square Feet
- Dimensions: 60 x 140
Details
- Parcel number: 050/03304045000
Construction
Type & style
- Home type: SingleFamily
- Architectural style: Split Level
- Property subtype: Single Family Residence
Materials
- Fiber Cement
Condition
- Year built: 1966
Utilities & green energy
- Sewer: Public Sewer
- Water: Public
Community & HOA
Community
- Subdivision: VALLEY HIGH MANOR PLAT 2
HOA
- Has HOA: No
Location
- Region: Des Moines
Financial & listing details
- Price per square foot: $169/sqft
- Tax assessed value: $240,900
- Annual tax amount: $1,878
- Date on market: 3/9/2026
- Cumulative days on market: 156 days
Price history
| Date | Event | Price |
|---|---|---|
| 4/24/2026 | Sold | $265,000-2.9%$169/sqft |
Source:  NoCoast MLS as distributed by MLS GRID #6336191 Report a problem NoCoast MLS as distributed by MLS GRID #6336191 Report a problem | ||
| 3/28/2026 | Pending sale | $273,000$174/sqft |
Source:  DMMLS #735817 Report a problem DMMLS #735817 Report a problem | ||
| 3/23/2026 | Price change | $273,000-1.8%$174/sqft |
Source: DMMLS #735817 Report a problem | ||
| 3/9/2026 | Listed for sale | $278,000-5.8%$177/sqft |
Source: DMMLS #735817 Report a problem | ||
| 11/3/2025 | Listing removed | $295,000$188/sqft |
Source: NoCoast MLS as distributed by MLS GRID #6328716 Report a problem | ||
| 7/20/2025 | Price change | $295,000-1.5%$188/sqft |
Source: DMMLS #719976 Report a problem | ||
| 6/30/2025 | Price change | $299,500-1.8%$191/sqft |
Source: DMMLS #719976 Report a problem | ||
| 6/12/2025 | Listed for sale | $305,000+1386.5%$194/sqft |
Source: DMMLS #719976 Report a problem | ||
| 2/9/1996 | Sold | $20,518$13/sqft |
Source: Agent Provided Report a problem | ||
Public tax history
| Year | Property taxes | Tax assessment |
|---|---|---|
| 2025 | $1,878 -64.5% | $240,900 +157.6% |
| 2024 | $5,296 +28.4% | $93,500 +57.1% |
| 2023 | $4,126 +6.2% | $59,500 -66% |
| 2022 | $3,886 +6.8% | $175,100 |
| 2021 | $3,638 -3.6% | $175,100 +13.4% |
| 2020 | $3,774 +13.3% | $154,400 |
| 2019 | $3,330 +1.2% | $154,400 +16.6% |
| 2018 | $3,290 | $132,400 |
| 2017 | $3,290 -0.7% | $132,400 -1.6% |
| 2016 | $3,314 | $134,500 |
| 2015 | $3,314 +3.9% | $134,500 +0.7% |
| 2014 | $3,190 | $133,500 |
| 2013 | -- | $133,500 +6.9% |
| 2012 | -- | $124,900 |
| 2011 | -- | $124,900 -1.4% |
| 2010 | -- | $126,700 |
| 2009 | -- | $126,700 +2.3% |
| 2008 | -- | $123,800 |
| 2007 | -- | $123,800 +10.2% |
| 2006 | -- | $112,300 |
| 2005 | -- | $112,300 +12.3% |
| 2003 | -- | $99,970 +6.7% |
| 2002 | -- | $93,730 |
| 2001 | -- | $93,730 |
Find assessor info on the county website
Neighborhood: Valley High Manor
Nearby homes
- $297,1003 bd2 ba1.7k sqft803 Knob Hill Dr, Des Moines, IA 50317Off Market
- $242,0003 bd2 ba1.1k sqft815 Knob Hill Dr, Des Moines, IA 50317Sold
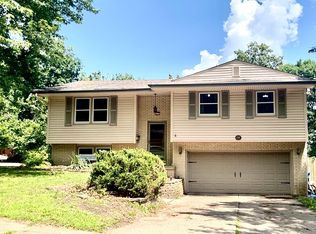
- $309,6004 bd3 ba1.9k sqft819 Knob Hill Dr, Des Moines, IA 50317Off Market

- $211,0003 bd1 ba1k sqft806 Knob Hill Dr, Des Moines, IA 50317Off Market
- $296,1003 bd2 ba1.5k sqft4164 Timber Ln, Des Moines, IA 50317Off Market
- $236,0003 bd2 ba1.1k sqft812 Knob Hill Dr, Des Moines, IA 50317Off Market
- $229,6003 bd2 ba1k sqft4178 Timber Ln, Des Moines, IA 50317Off Market
- $250,0003 bd1 ba1k sqft800 Knob Hill Dr, Des Moines, IA 50317Sold
Nearby schools
GreatSchools rating
- 5/10Willard Elementary SchoolGrades: K-5Distance: 1.4 mi
- 2/10Hoyt Middle SchoolGrades: 6-8Distance: 1.5 mi
- 3/10East High SchoolGrades: 9-12Distance: 3.5 mi


Get pre-qualified for a loan
At Zillow Home Loans, we can pre-qualify you in as little as 5 minutes with no impact to your credit score.An equal housing lender. NMLS #10287.
Sell for more on Zillow
Get a Zillow Showcase℠ listing at no additional cost and you could sell for .
$265,100
2% more
+$5,302
With Zillow Showcase(estimated)
$270,402
- Iowa
- Polk County
- Des Moines
- 50317
- Valley High Manor
- 809 Knob Hill Dr
Nearby cities
Nearby neighborhoods
Nearby zip codes
Other Des Moines Topics
