Welcome to you new haven of comfort and style, recently painted to highlight its inviting allure. Custom home, with custom upgrades. The master bedroom features a walk-in closet, and elegant built-ins add sophistication throughout. The chef's dream kitchen boasts stainless steel appliances, granite countertops, and opens to a Texas-sized bonus room, perfect for versatile living. Efficiency meets luxury with a tankless water heater, and the tiled garage floor, built-in cabinets, and work bench adds contemporary style. Enjoy the serene rock garden and three thriving orange trees plus a zesty lemon tree. With 1672 sq ft of thoughtful design, this home seamlessly combines comfort and practicality. Don't miss the opportunity to make this house your home—schedule a showing today and experience the charm and warmth that await within these walls.
Sold
Price Unknown
809 Lake View Dr, Mission, TX 78572
2beds
1,672sqft
Single Family Residence, Residential
Built in 2001
7,623 Square Feet Lot
$222,300 Zestimate®
$--/sqft
$1,726 Estimated rent
Home value
$222,300
$211,000 - $233,000
$1,726/mo
Zestimate® history
Owner options
List your home for rent
$1,726/mo
Rent Zestimate®
Find your next renter with Zillow Rental Manager. Plus, with online applications, you can quickly screen prospective tenants – for free.
$1,726/mo
Rent Zestimate®
Refinance and save
Refinancing to a lower rate could help reduce your monthly payments and save thousands over the life of the loan.
Explore your selling options
Work with a Zillow partner agent
Leverage their expertise and Zillow's premium Showcase listings to get your home seen by more buyers.
Get startedList with your own agent
Get your home in front of millions of buyers by listing it on Zillow.
Learn how to do itSell it yourself
Take full control of how buyers see your home on Zillow by listing For Sale by Owner (FSBO).
List your homeWhat's special
Work benchMaster bedroomGranite countertopsCustom homeBuilt-in cabinetsWalk-in closet
Zillow last checked:
Listing updated:
Listed by:
Carlos Cordova 956-655-4381,
Re/Max Integrity
Source: Greater McAllen AOR,MLS#: 419109
Facts & features
Interior
Bedrooms & bathrooms
- Bedrooms: 2
- Bathrooms: 2
- Full bathrooms: 2
Dining room
- Description: Living Area(s): 1
Living room
- Description: Living Area(s): 2
Heating
- Has Heating (Unspecified Type)
Cooling
- Central Air, Electric
Appliances
- Included: Electric Water Heater, Tankless Water Heater, Dishwasher, Refrigerator, Stove/Range-Electric Smooth
- Laundry: Laundry Room, Washer/Dryer Connection
Features
- Granite Counters, Bonus Room, Built-in Features, Ceiling Fan(s), High Ceilings, Split Bedrooms, Walk-In Closet(s)
- Flooring: Carpet, Tile
- Doors: Storm Door(s)
- Windows: Window Coverings, Wood/Faux Blinds
Interior area
- Total structure area: 1,672
- Total interior livable area: 1,672 sqft
Property
Parking
- Total spaces: 2
- Parking features: Attached, Garage Faces Front
- Attached garage spaces: 2
Features
- Patio & porch: Covered Patio
- Exterior features: Mature Trees, Rock Yard
- Fencing: Partial,Wood
Lot
- Size: 7,623 Square Feet
- Features: Curb & Gutters, Mature Trees
Details
- Parcel number: M31752A001002500
Construction
Type & style
- Home type: SingleFamily
- Property subtype: Single Family Residence, Residential
Materials
- Brick
- Foundation: Slab
- Roof: Composition
Condition
- Year built: 2001
Utilities & green energy
- Sewer: Public Sewer
- Water: Public
- Utilities for property: Cable Available
Community & HOA
Community
- Features: Curbs, Street Lights
- Security: Smoke Detector(s)
- Subdivision: Meadow Creek Country Clb Ph 2a
HOA
- Has HOA: No
Location
- Region: Mission
Financial & listing details
- Tax assessed value: $230,626
- Annual tax amount: $4,662
- Date on market: 11/25/2023
- Road surface type: Paved
Price history
| Date | Event | Price |
|---|---|---|
| 1/25/2024 | Sold | -- |
Source: Greater McAllen AOR #419109 Report a problem | ||
| 1/8/2024 | Pending sale | $209,000$125/sqft |
Source: Greater McAllen AOR #419109 Report a problem | ||
| 12/8/2023 | Price change | $209,000-2.6%$125/sqft |
Source: Greater McAllen AOR #419109 Report a problem | ||
| 11/25/2023 | Listed for sale | $214,500+19.2%$128/sqft |
Source: Greater McAllen AOR #419109 Report a problem | ||
| 12/2/2021 | Sold | -- |
Source: Greater McAllen AOR #367362 Report a problem | ||
| 11/6/2021 | Pending sale | $179,900$108/sqft |
Source: Greater McAllen AOR #367362 Report a problem | ||
| 10/15/2021 | Listed for sale | $179,900$108/sqft |
Source: Greater McAllen AOR #367362 Report a problem | ||
Public tax history
| Year | Property taxes | Tax assessment |
|---|---|---|
| 2025 | $2,778 -25.4% | $230,626 +16.4% |
| 2024 | $3,722 +5% | $198,138 +7.7% |
| 2023 | $3,546 -14.3% | $183,911 +2.2% |
| 2022 | $4,139 +22% | $180,000 +37.2% |
| 2021 | $3,391 | $131,178 +6.1% |
| 2020 | -- | $123,581 +2.4% |
| 2019 | $3,215 +3% | $120,694 +7.1% |
| 2018 | $3,120 | $112,653 -0.8% |
| 2017 | $3,120 -1.8% | $113,615 -0.8% |
| 2016 | $3,178 +3.2% | $114,577 +1% |
| 2015 | $3,078 | $113,451 +2% |
| 2014 | $3,078 | $111,175 -1.6% |
| 2013 | -- | $112,941 -1.5% |
| 2012 | -- | $114,707 +2.7% |
| 2011 | -- | $111,741 +4.7% |
| 2010 | -- | $106,708 +10% |
| 2009 | -- | $97,007 -0.8% |
| 2008 | -- | $97,838 +0.9% |
| 2007 | -- | $96,977 +10% |
| 2006 | -- | $88,161 +0.7% |
| 2005 | -- | $87,524 +1.6% |
| 2004 | -- | $86,170 +1% |
| 2003 | -- | $85,305 -0.8% |
| 2002 | -- | $85,962 +309.9% |
| 2001 | -- | $20,969 |
| 2000 | -- | $20,969 |
Find assessor info on the county website
Neighborhood: 78572
Nearby homes
- $234,0003 bd2 ba1.7k sqft811 Lake View Dr, Mission, TX 78572Off Market
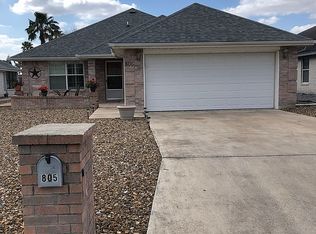
- $189,8002 bd2 ba1.4k sqft805 Lake View Dr, Mission, TX 78572Off Market
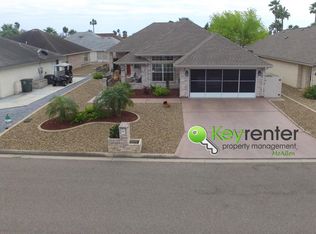
- $247,8003 bd2 ba1.8k sqft713 Lake View Dr, Mission, TX 78572Off Market
- $154,7002 bd2 ba891 sqft901 Lake View Dr, Mission, TX 78572Off Market
- $--3 bd3 ba2k sqft715 Lake View Dr, Mission, TX 78572Sold
- $201,5002 bd3 ba1.8k sqft711 Lake View Dr, Mission, TX 78572Off Market
- $239,1906,499 sqft903 Lake View Dr, Mission, TX 78572Off Market
- $--2 bd2 ba1.2k sqft810 Lake View Dr, Mission, TX 78572Sold
Nearby schools
GreatSchools rating
- 7/10Leal Elementary SchoolGrades: PK-5Distance: 0.3 mi
- 6/10White Junior High SchoolGrades: 6-8Distance: 2.1 mi
- 3/10Mission High SchoolGrades: 9-12Distance: 1.7 mi
Schools provided by the listing agent
- Elementary: Leal
- Middle: White Junior High
- High: Mission H.S.
- District: Mission ISD
Source: Greater McAllen AOR. This data may not be complete. We recommend contacting the local school district to confirm school assignments for this home.
- Texas
- Hidalgo County
- Mission
- 78572
- 809 Lake View Dr
