Skip main navigation
Sold for $183,000
  • $183,000

    809 Lake Vista Drive #809, East Hampton, CT 06424

    2beds
    1,136sqft
    Condominium, Townhouse
    Built in 1988
    -- sqft lot
    $246,400 Zestimate®
    $161/sqft
    $2,183 Estimated rent

    Home value

    $246,400

    $229,000 - $266,000

    $2,183/mo

    Zestimate® history
    Loading
    Loading...

    Owner options

    List your home for rent

    $2,183/mo

    Rent Zestimate®

    Find your next renter with Zillow Rental Manager. Plus, with online applications, you can quickly screen prospective tenants – for free.

    Learn more

    $2,183/mo

    Rent Zestimate®

    Refinance and save

    $1,335/mo

    Est. payment

    Refinancing to a lower rate could help reduce your monthly payments and save thousands over the life of the loan.

    See today's rates

    $1,335/mo

    Est. payment

    Explore your selling options

    Work with a Zillow partner agent

    Leverage their expertise and Zillow's premium Showcase listings to get your home seen by more buyers.

    Get started

    List with your own agent

    Get your home in front of millions of buyers by listing it on Zillow.

    Learn how to do it

    Sell it yourself

    Take full control of how buyers see your home on Zillow by listing For Sale by Owner (FSBO).

    List your home

    What's special

    Wood burning fireplaceCentral air unitPrivate deckGarage door openerSpacious kitchenQuiet complexPlenty of natural light
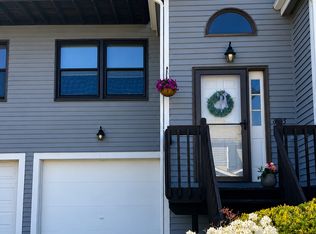
    Welcome to 809 Lake Vista Dr. This 2 bedroom 1 and 1/2 bath condo is located in a quiet complex, yet close to all East Hampton has to offer. The main floor has a wood burning fireplace and plenty of natural light. The spacious kitchen / dining area opens to a private deck. Upstairs you will find 2 large sized bedrooms and a full bathroom. The unfinished basement offers you a great opportunity to create your own space. There is also an attached, under house garage bay that allows direct access to the interior of the home. the following items have been recently upgraded/ replaced; the central air unit, water heater, garage door opener, dryer and dishwasher. the full bath shower enclosure is new and the half bath was recently renovated.

    Zillow last checked:

    Listing updated:

    Listed by:

    Brian Herwerth 860-883-9699,

    Coldwell Banker Realty 860-633-3661

    Bought with:

    Pamela Aldred, RES.0826919

    Sunset Creek Realty, LLC

    Source: Smart MLS,MLS#: 24023568MLS Logo

    Facts & features

    Interior

    Bedrooms & bathrooms
    • Bedrooms: 2
    • Bathrooms: 2
    • Full bathrooms: 1
    • 1/2 bathrooms: 1
    Primary bedroom
    • Level: Upper
    • Area: 154 Square Feet
    • Dimensions: 11 x 14
    Bedroom
    • Level: Upper
    • Area: 140 Square Feet
    • Dimensions: 10 x 14
    Bathroom
    • Level: Upper
    Bathroom
    • Level: Main
    Dining room
    • Level: Main
    • Area: 96 Square Feet
    • Dimensions: 16 x 6
    Living room
    • Features: Fireplace
    • Level: Main
    • Area: 169 Square Feet
    • Dimensions: 13 x 13
    Heating
    • Radiant, Electric
    Cooling
    • Central Air
    Appliances
    • Included: Oven/Range, Microwave, Range Hood, Refrigerator, Dishwasher, Washer, Dryer, Electric Water Heater, Water Heater
    • Laundry: Lower Level
    Features
    • Basement: Partial
    • Attic: None
    • Number of fireplaces: 1
    Interior area
    • Total structure area: 1,136
    • Total interior livable area: 1,136 sqft
    • Finished area above ground: 1,136

    Property

    Parking
    • Total spaces: 1
    • Parking features: Attached
    • Attached garage spaces: 1
    Features
    • Stories: 3
    Details
    • Parcel number: 981405
    • Zoning: DD

    Construction

    Type & style
    • Home type: Condo
    • Architectural style: Townhouse,Other
    • Property subtype: Condominium, Townhouse
    Materials
    • Other
    Condition
    • New construction: No
    • Year built: 1988

    Utilities & green energy

    • Sewer: Public Sewer
    • Water: Public

    Community & neighborhood

    Community
    • Community features: Lake, Park, Playground
    Location
    • Region: East Hampton

    HOA & financial

    HOA
    • Has HOA: Yes
    • HOA fee: $272 monthly
    • Amenities included: Management
    • Services included: Maintenance Grounds, Trash, Snow Removal

    Price history

    DateEventPrice
    9/12/2024Sold$183,000-8%$161/sqft
    Source: Smart MLS #24023568 Report a problem
    8/11/2024Pending sale$199,000$175/sqft
    Source: Smart MLS #24023568 Report a problem
    8/1/2024Listed for sale$199,000$175/sqft
    Source: Smart MLS #24023568 Report a problem
    7/27/2024Pending sale$199,000$175/sqft
    Source: Smart MLS #24023568 Report a problem
    7/24/2024Price change$199,000+7.6%$175/sqft
    Source: Smart MLS #24023568 Report a problem
    6/15/2024Pending sale$185,000$163/sqft
    Source: Smart MLS #24023568 Report a problem
    6/11/2024Listed for sale$185,000$163/sqft
    Source: Smart MLS #24023568 Report a problem

    Public tax history

    Tax history is unavailable.

    Neighborhood: Lake Pocotopaug

    Nearby schools

    GreatSchools rating
    Get pre-qualified for a loan
    At Zillow Home Loans, we can pre-qualify you in as little as 5 minutes with no impact to your credit score.

    An equal housing lender. NMLS #10287.

    Sell for more on Zillow
    Get a Zillow Showcase℠ listing at no additional cost and you could sell for .
    $246,400
    2% more
    +$4,928
    With Zillow Showcase(estimated)
    $251,328