In Mesquite’s desirable Creek Crossing Estates, this five-bedroom, four-bath traditional delivers the rare combination of size, flexibility, and everyday luxury that today’s buyers crave. Built in 2000 and thoughtfully refreshed, it offers more than 3,000 square feet of open, light-filled living designed for connection, comfort, and long-term value. The home’s entire first floor features luxury vinyl plank flooring, blending durability and elegance, while the second floor received plush new carpet in September 2025, creating a soft, quiet retreat. At the heart of the home, the remodeled kitchen shines with quartz countertops, 42-inch cabinets, a five-foot square island, and updated designer lighting. A deep corner sink, gas range, and built-in desk with storage—currently styled as a coffee bar—make this space as functional as it is beautiful. The kitchen opens seamlessly to the living and dining areas, creating effortless flow for gatherings, work, and play. A bedroom and full bath downstairs provide flexibility for guests, multi-gen living, or a dedicated home office. Upstairs, the primary suite overlooks the spacious backyard and continues to romance with vaulted ceilings, space for quiet mornings and a bright bath. While an oversized media and flex room expands your living possibilities. Just beyond, a tucked-away bedroom with ensuite bath offers the ideal private suite for extended family, older teens, or an au pair. Outdoors, a gracious full-width pergola stretches across the home’s rear façade, shading an extended patio that overlooks a third-acre backyard—perfect for entertaining, gardening, or future pool plans.
Recent upgrades include a 30-year roof with transferable warranty, which may qualify buyers for insurance discounts and long-term affordability peace of mind. A three-car garage with extended driveway completes this move-in-ready home. Close to schools, parks, and Highway 80 (Costco opens July 2026) for easy Dallas access, yet a zen world away.
Sold
Price Unknown
809 Lakedale Ct, Mesquite, TX 75181
5beds
3,071sqft
Single Family Residence
Built in 2000
0.32 Acres Lot
$410,600 Zestimate®
$--/sqft
$3,337 Estimated rent
Home value
$410,600
$374,000 - $452,000
$3,337/mo
Zestimate® history
Owner options
List your home for rent
$3,337/mo
Rent Zestimate®
Find your next renter with Zillow Rental Manager. Plus, with online applications, you can quickly screen prospective tenants – for free.
$3,337/mo
Rent Zestimate®
Refinance and save
Refinancing to a lower rate could help reduce your monthly payments and save thousands over the life of the loan.
Explore your selling options
Work with a Zillow partner agent
Leverage their expertise and Zillow's premium Showcase listings to get your home seen by more buyers.
Get startedList with your own agent
Get your home in front of millions of buyers by listing it on Zillow.
Learn how to do itSell it yourself
Take full control of how buyers see your home on Zillow by listing For Sale by Owner (FSBO).
List your homeWhat's special
Third-acre backyardExtended patioPlush new carpetFive-foot square islandLiving and dining areasQuartz countertopsGracious full-width pergola
Zillow last checked:
Listing updated:
Listed by:
Bess Dickson 0616782 214-351-7100,
Briggs Freeman Sotheby's Int'l 214-351-7100
Bought with:
Ronald Mitchell
Realty85
Source: NTREIS,MLS#: 21084081
Facts & features
Interior
Bedrooms & bathrooms
- Bedrooms: 5
- Bathrooms: 4
- Full bathrooms: 4
Primary bedroom
- Features: Closet Cabinetry, Ceiling Fan(s), Dual Sinks, En Suite Bathroom, Garden Tub/Roman Tub, Separate Shower, Walk-In Closet(s)
- Level: Second
- Dimensions: 20 x 17
Bedroom
- Features: Ceiling Fan(s), Walk-In Closet(s)
- Level: First
- Dimensions: 12 x 11
Bedroom
- Features: Ceiling Fan(s), Walk-In Closet(s)
- Level: Second
- Dimensions: 14 x 10
Bedroom
- Features: Ceiling Fan(s), Walk-In Closet(s)
- Level: Second
- Dimensions: 11 x 13
Bedroom
- Features: Closet Cabinetry, Ceiling Fan(s), En Suite Bathroom, Split Bedrooms, Walk-In Closet(s)
- Level: Second
- Dimensions: 16 x 11
Primary bathroom
- Features: Built-in Features, Closet Cabinetry, Dual Sinks, En Suite Bathroom, Garden Tub/Roman Tub, Sitting Area in Primary, Separate Shower
- Level: Second
- Dimensions: 12 x 10
Breakfast room nook
- Level: First
- Dimensions: 10 x 10
Dining room
- Level: First
- Dimensions: 11 x 14
Other
- Features: Built-in Features, Stone Counters
- Level: First
- Dimensions: 7 x 9
Other
- Features: Built-in Features, En Suite Bathroom
- Level: Second
- Dimensions: 6 x 8
Other
- Features: Built-in Features
- Level: Second
- Dimensions: 8 x 6
Kitchen
- Features: Breakfast Bar, Built-in Features, Eat-in Kitchen, Kitchen Island, Pantry, Stone Counters
- Level: First
- Dimensions: 20 x 13
Laundry
- Features: Built-in Features
- Level: First
- Dimensions: 12 x 6
Living room
- Features: Ceiling Fan(s), Fireplace
- Level: First
- Dimensions: 24 x 19
Media room
- Features: Ceiling Fan(s)
- Level: Second
- Dimensions: 24 x 14
Other
- Level: First
- Dimensions: 13 x 12
Heating
- Central, ENERGY STAR Qualified Equipment, Zoned
Cooling
- Central Air, Ceiling Fan(s), Electric, ENERGY STAR Qualified Equipment, Zoned
Appliances
- Included: Dishwasher, Disposal, Gas Range, Refrigerator
- Laundry: Common Area, Washer Hookup, Dryer Hookup, ElectricDryer Hookup, Laundry in Utility Room
Features
- Decorative/Designer Lighting Fixtures, Eat-in Kitchen, High Speed Internet, Kitchen Island, Open Floorplan, Pantry, Cable TV, Vaulted Ceiling(s), Walk-In Closet(s), Wired for Sound
- Flooring: Carpet, Ceramic Tile, Luxury Vinyl Plank, Tile
- Windows: Window Coverings
- Has basement: No
- Number of fireplaces: 1
- Fireplace features: Wood Burning
Interior area
- Total interior livable area: 3,071 sqft
Property
Parking
- Total spaces: 3
- Parking features: Additional Parking, Alley Access, Concrete, Covered, Door-Multi, Direct Access, Driveway, Garage, Garage Door Opener, Inside Entrance, Kitchen Level, Lighted, Off Street, Paved, Private, Garage Faces Rear, Side By Side
- Attached garage spaces: 3
- Has uncovered spaces: Yes
Features
- Levels: Two
- Stories: 2
- Patio & porch: Covered
- Exterior features: Awning(s), Fire Pit, Lighting, Other, Private Yard, Rain Gutters
- Pool features: None
- Fencing: Back Yard
Lot
- Size: 0.32 Acres
- Dimensions: 102 x 98
- Features: Back Yard, Cleared, Cul-De-Sac, Interior Lot, Irregular Lot, Lawn, Landscaped, Level, Subdivision, Sprinkler System
- Residential vegetation: Cleared, Grassed
Details
- Parcel number: 380540200A0150000
Construction
Type & style
- Home type: SingleFamily
- Architectural style: Contemporary/Modern,Traditional,Detached
- Property subtype: Single Family Residence
Materials
- Brick
- Foundation: Slab
- Roof: Composition
Condition
- Year built: 2000
Utilities & green energy
- Sewer: Public Sewer
- Water: Public
- Utilities for property: Electricity Available, Natural Gas Available, Sewer Available, Separate Meters, Underground Utilities, Water Available, Cable Available
Community & HOA
Community
- Features: Trails/Paths, Curbs, Sidewalks
- Security: Prewired
- Subdivision: Creek Crossing Estates
HOA
- Has HOA: No
Location
- Region: Mesquite
Financial & listing details
- Tax assessed value: $406,800
- Annual tax amount: $9,438
- Date on market: 10/11/2025
- Cumulative days on market: 6 days
- Listing terms: Cash,Conventional,FHA,VA Loan
- Exclusions: Wall mounted TV's (brackets will be left)
- Electric utility on property: Yes
Price history
| Date | Event | Price |
|---|---|---|
| 11/18/2025 | Sold | -- |
Source: NTREIS #21084081 Report a problem | ||
| 10/24/2025 | Pending sale | $409,900$133/sqft |
Source: NTREIS #21084081 Report a problem | ||
| 10/17/2025 | Contingent | $409,900$133/sqft |
Source: NTREIS #21084081 Report a problem | ||
| 10/11/2025 | Listed for sale | $409,900$133/sqft |
Source: NTREIS #21084081 Report a problem | ||
Public tax history
| Year | Property taxes | Tax assessment |
|---|---|---|
| 2025 | $7,558 -0.3% | $406,800 |
| 2024 | $7,582 +387.6% | $406,800 +9.5% |
| 2023 | $1,555 +3.5% | $371,570 |
| 2022 | $1,503 +3.4% | $371,570 +26.1% |
| 2021 | $1,453 +1.6% | $294,600 +5.4% |
| 2020 | $1,430 +5.9% | $279,410 +7% |
| 2019 | $1,350 +2.8% | $261,030 |
| 2018 | $1,314 -77% | $261,030 +7.1% |
| 2017 | $5,713 +10.8% | $243,720 +11.7% |
| 2016 | $5,157 +11.1% | $218,100 +16% |
| 2015 | $4,640 | $187,960 |
| 2014 | $4,640 | $187,960 |
| 2013 | -- | -- |
| 2012 | -- | -- |
| 2011 | -- | -- |
| 2010 | -- | -- |
| 2009 | -- | -- |
| 2008 | -- | -- |
| 2007 | -- | -- |
| 2005 | -- | -- |
| 2004 | -- | -- |
| 2003 | -- | -- |
| 2002 | -- | -- |
| 2001 | -- | -- |
Find assessor info on the county website
Neighborhood: Creek Crossing
Nearby homes
- $353,2004 bd2 ba2.4k sqft813 Lakedale Ct, Mesquite, TX 75181Off Market
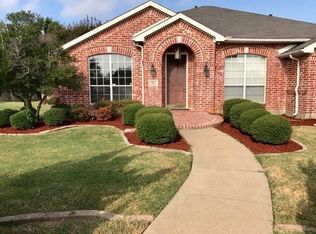
- $406,5005 bd2 ba2.3k sqft805 Lakedale Ct, Mesquite, TX 75181Off Market
- $--4 bd3 ba3.1k sqft3305 Lochwood Dr, Mesquite, TX 75181Sold

- $451,6004 bd3 ba4k sqft808 Lakedale Ct, Mesquite, TX 75181Off Market
- $474,3005 bd4 ba3.2k sqft804 Lakedale Ct, Mesquite, TX 75181Off Market
- $--4 bd2 ba2.6k sqft812 Lakedale Ct, Mesquite, TX 75181Sold
- $--5 bd4 ba3.2k sqft801 Lakedale Ct, Mesquite, TX 75181Sold
- $515,9003 bd3 ba2.9k sqft3236 Newsom Rd, Mesquite, TX 75181Off Market
Nearby schools
GreatSchools rating
- 4/10Pirrung Elementary SchoolGrades: PK-5Distance: 0.6 mi
- 5/10Terry Middle SchoolGrades: 6-8Distance: 1.6 mi
- 3/10Horn High SchoolGrades: 9-12Distance: 1.9 mi
Schools provided by the listing agent
- Elementary: Pirrung
- Middle: Terry
- High: Horn
- District: Mesquite ISD
Source: NTREIS. This data may not be complete. We recommend contacting the local school district to confirm school assignments for this home.
Get a cash offer in 3 minutes
Find out how much your home could sell for in as little as 3 minutes with a no-obligation cash offer.
Estimated market value
$410,600
Get a cash offer in 3 minutes
Find out how much your home could sell for in as little as 3 minutes with a no-obligation cash offer.
Estimated market value
$410,600
- Texas
- Dallas County
- Mesquite
- 75181
- Creek Crossing
- 809 Lakedale Ct
