This 4-bedroom, 1.5-bath home is ready for its next chapter. Located on a large city lot in Mountain Home, the property is near shopping, businesses, restaurants, medical offices, the hospital, and schools. Features include a covered front porch, an attached carport, a shaded front yard, and a spacious backyard with plenty of room for kids, pets, and gardens. The home needs repairs and updating, offering an opportunity for investors or do-it-yourself buyers ready to make it their own. Buyers planning to live in the home can ask their lender about renovation financing options, including FHA 203(k). Bring your ideas and discover the possibilities this property has to offer. The home is being sold AS IS.
For sale
$145,000
809 Langston St, Mountain Home, AR 72653
4beds
1,340sqft
Single Family Residence
Built in ----
0.34 Acres Lot
$143,500 Zestimate®
$108/sqft
$-- HOA
What's special
Attached carportLarge city lotShaded front yardCovered front porch
- 13 days
- 871
- 62
Likely to sell faster than
Zillow last checked:
Listing updated:
Listed by:
John A Schaub 870-656-7888,
CENTURY 21 LeMAC REALTY 870-425-6356,
Kalee Briggs
Source: Mountain Home MLS,MLS#: 135458
Facts & features
Interior
Bedrooms & bathrooms
- Bedrooms: 4
- Bathrooms: 2
- Full bathrooms: 1
- 1/2 bathrooms: 1
- Main level bedrooms: 4
Primary bedroom
- Level: Main
- Area: 115.35
- Dimensions: 12.58 x 9.17
Bedroom 2
- Level: Main
- Area: 139.58
- Dimensions: 12.5 x 11.17
Bedroom 3
- Level: Main
- Area: 96.94
- Dimensions: 8.25 x 11.75
Bedroom 4
- Level: Main
- Area: 101.58
- Dimensions: 11.5 x 8.83
Dining room
- Level: Main
- Area: 116.31
- Dimensions: 13.17 x 8.83
Kitchen
- Level: Main
- Area: 136.89
- Dimensions: 12.83 x 10.67
Living room
- Level: Main
- Area: 253.17
- Dimensions: 18.08 x 14
Heating
- Natural Gas
Cooling
- Central Air
Appliances
- Included: Refrigerator, Electric Range
- Laundry: Washer/Dryer Hookups
Features
- Basement: None
- Has fireplace: No
Interior area
- Total structure area: 1,340
- Total interior livable area: 1,340 sqft
Property
Lot
- Size: 0.34 Acres
Details
- Parcel number: 00714190000
Construction
Type & style
- Home type: SingleFamily
- Property subtype: Single Family Residence
Materials
- Brick, Vinyl Siding
Community & HOA
Community
- Subdivision: Cooper Est
Location
- Region: Mountain Home
Financial & listing details
- Price per square foot: $108/sqft
- Tax assessed value: $89,700
- Annual tax amount: $477
- Date on market: 10/20/2026
Estimated market value
$143,500
$136,000 - $151,000
$1,489/mo
Price history
| Date | Event | Price |
|---|---|---|
| 10/20/2026 | Listed for sale | $145,000$108/sqft |
Source: Mountain Home MLS #135458 Report a problem | ||
Public tax history
| Year | Property taxes | Tax assessment |
|---|---|---|
| 2025 | $477 +4.9% | $11,190 |
| 2024 | $455 +768.8% | $11,190 |
| 2023 | $52 -48.8% | $11,190 |
| 2022 | $102 | $11,190 |
| 2021 | $102 | $11,190 -9.9% |
| 2020 | $102 -15% | $12,420 |
| 2019 | $120 -2.1% | -- |
| 2018 | $123 | $12,420 |
| 2017 | $123 | $12,420 -0.6% |
| 2016 | $123 +17.1% | $12,490 |
| 2015 | $105 | $12,490 |
| 2014 | $105 -75.1% | $12,490 |
| 2013 | $422 | $12,490 |
| 2012 | -- | $12,490 -22% |
| 2011 | $422 | $16,010 |
| 2010 | -- | $16,010 +6.3% |
| 2009 | -- | $15,060 |
| 2008 | -- | $15,060 |
| 2007 | -- | $15,060 +29.7% |
| 2006 | -- | $11,610 |
| 2005 | -- | $11,610 |
| 2004 | -- | $11,610 |
| 2003 | -- | $11,610 |
| 2002 | -- | $11,610 +4.5% |
| 2001 | -- | $11,110 |
Find assessor info on the county website
Monthly payment
Est. payment
Payment breakdown
Explore the cost of this home by adjusting the details. Changes won't be saved.Climate risks
Neighborhood: 72653

Similar homes
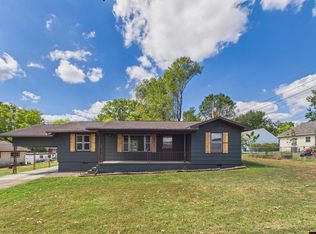
- $145,0003 bd1 ba1.1k sqft506 Ray St, Mountain Home, AR 72653For Sale
 MLS ID #134139, Alex Stubenfoll, BEAMAN REALTY. Mountain Home MLS
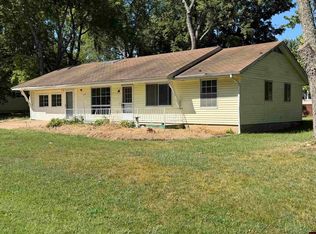
- $163,0003 bd2 ba1.3k sqft932 S Bryant St, Mountain Home, AR 72653For Sale
 MLS ID #135135, Morgan Sharp, REMAX TWIN LAKES. Mountain Home MLS
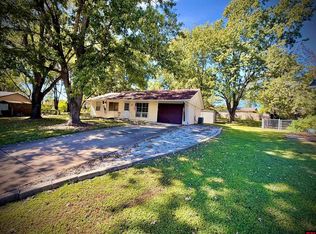
- $145,0002 bd2 ba1.4k sqft1104 Leonard Dr, Mountain Home, AR 72653For Sale
 MLS ID #135047, Tony Taylor, TAYLOR REAL ESTATE. Mountain Home MLS
- $159,9003 bd2 ba864 sqft1122 Cynthia Sq, Mountain Home, AR 72653For Sale
 MLS ID #135346, Steve Burges, BAXTER REAL ESTATE COMPANY. Mountain Home MLS
